



Homes / Parade of Homes / Edina / 6205 Hillside Rd, Edina, MN 55436
2026 Parade of Homes #43
Sep 11-Oct 4 | Fri-Sun | 12-6PM
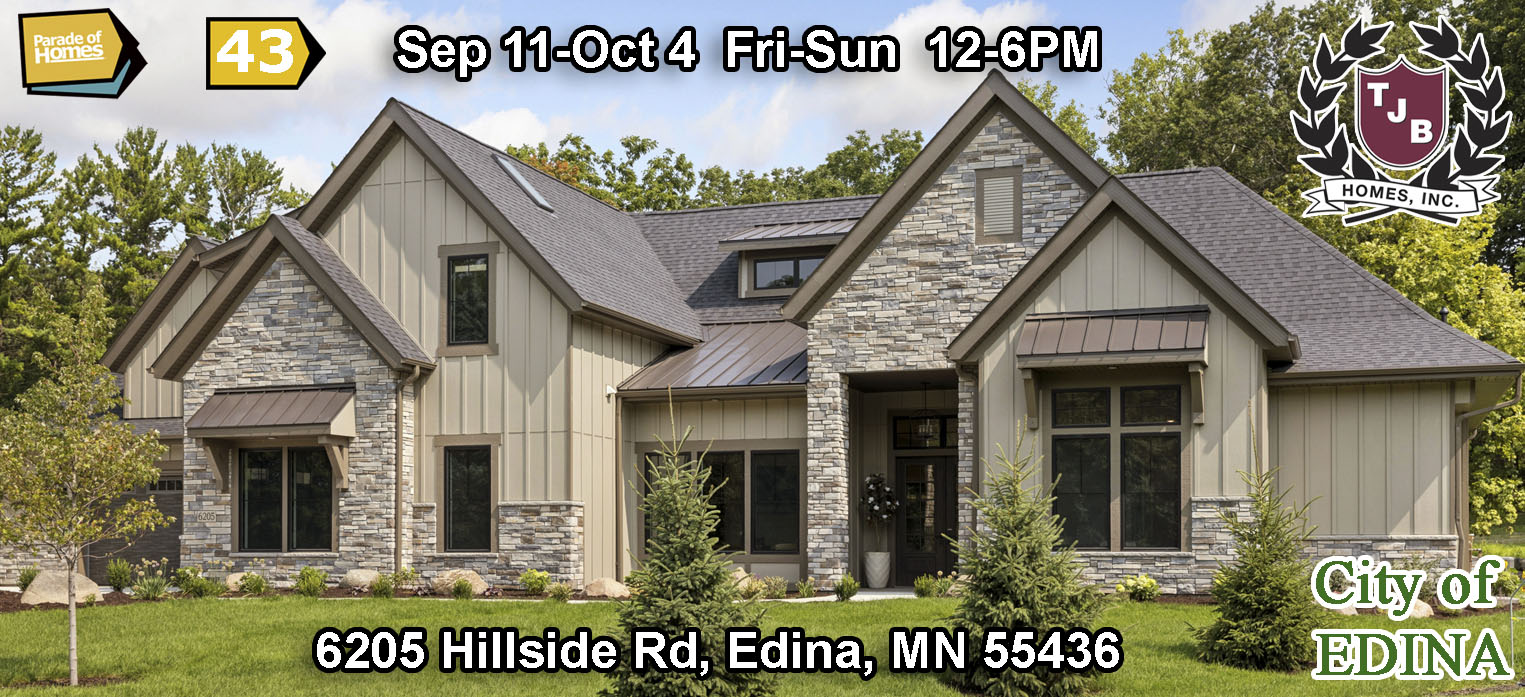
2026 Parade of Homes Fall Showcase Model #43
Universal Design Accessible Home, Comfort for Everyone!

Private 0.69 Acre lot near Countryside Park
Built with ease of access in mind, the slab-on-grade construction ensures a smooth, step-free living experience. Read more details...
Accessibility Features
- Roll-In Showers
- Wide Doors
- Zero-Height Thresholds
- Wheelchair Accessible
- 8FT x 18FT Garage Doors for High Van Access
- Lever Door Handles
- Hand Sprayers in Showers
Home Features
- Top Edina location across from park
- Wooded almost ¾ acre wooded lot
- Triple car garage plus set up for Golf Sim space
- Totally finished garage with floor drains and Epoxy floor
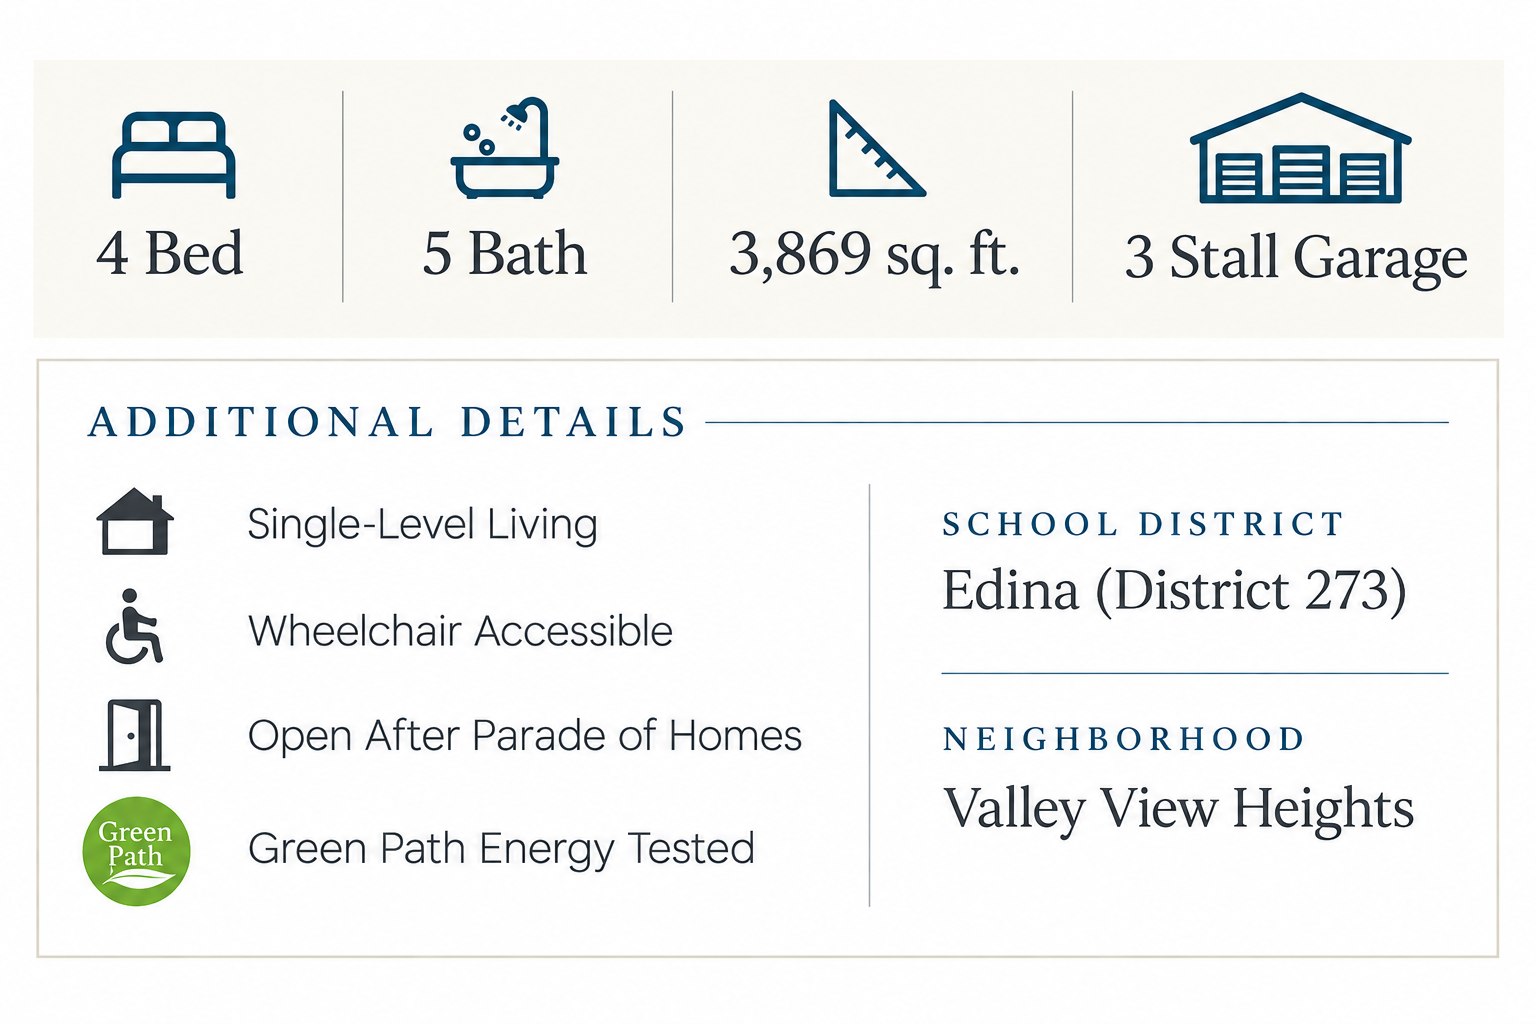
- 4 Bedrooms 5 Baths

- Four season porch
- Tall and airy vaulted ceilings, some with beams
- Main floor Den
- Second floor Loft Play room with additional Bedroom and Bath
- All Andersen 400 series windows
- Hardie Board and Batten exterior
- 2 Blocks to Countryside Elementary
- Under floor Hydronic heat on main floor
- Custom Enameled woodwork and cabinets throughout
Call Builder for Details!
*Offering Price $2,595,000.00
Price Improvement
| *Offering price subject to final plans | $2,595,000.00 Price Improvement |
| Plan | TJB #765 Hillside III |
| Location | Edina |
| School District | Edina |
| Bedrooms | 4 |
| Bathrooms | 5 |
| Garage | 3+ Car |
| 0.690 Acres | 96′ x 187′ x 110′ x 100′ x 192′ |

| Main Floor | 3,084 sq ft |
| Second Level (Loft) | 725 sq ft |
| Mechanical Room | 60 sq ft |
| Total Sq. Ft | 3,869 sq ft |
| Garage | 1,221 sq ft |
| Total Sq. Ft House & Garage | 5,090 sq ft |
*Plans, pricing and specs subject to change without notice
We also have other
edina tear down sites available.
Custom Luxury Home on 0.69 Acre Wooded Lot


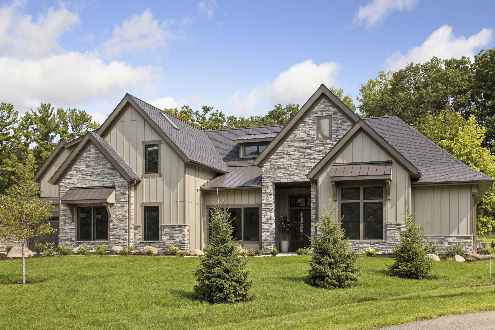
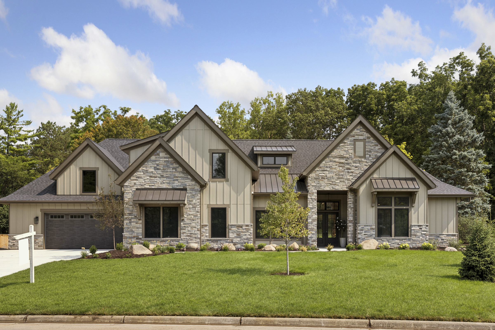
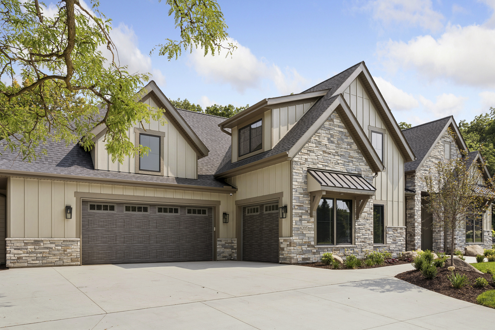
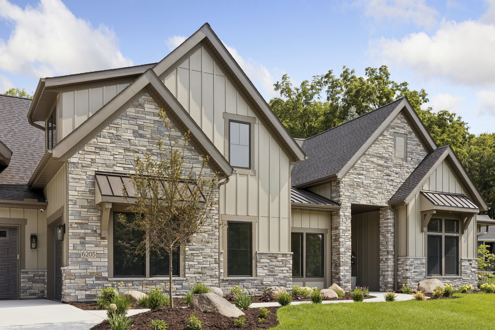
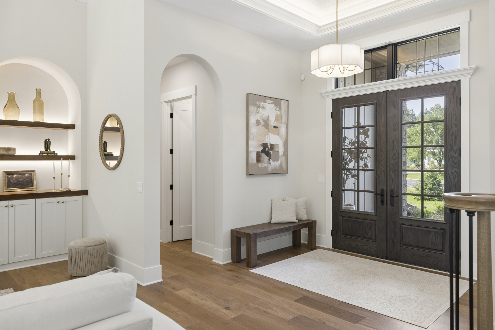
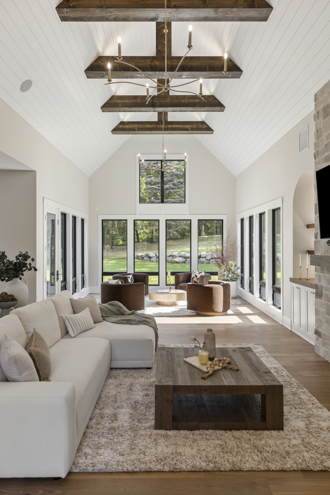
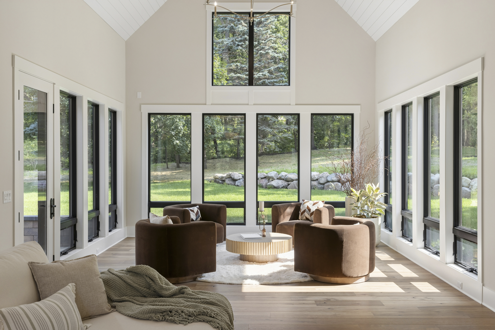
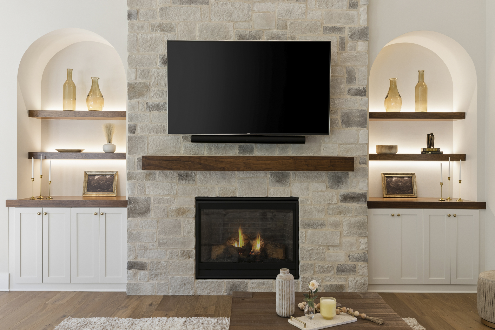
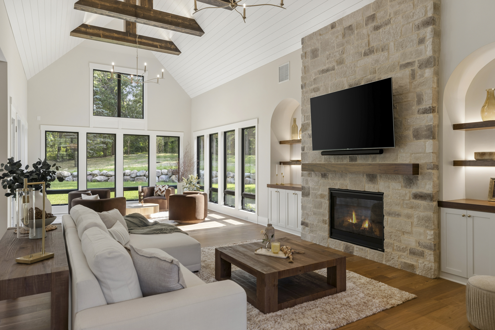
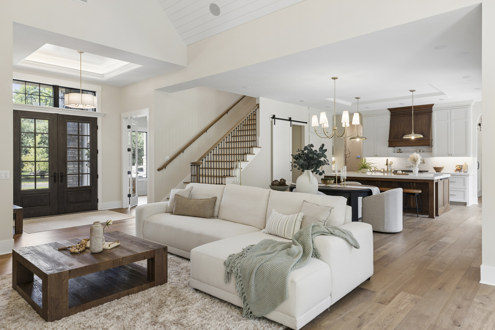
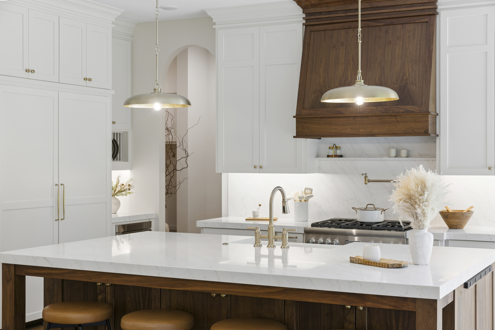
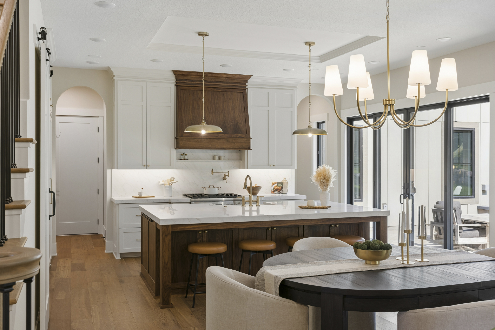
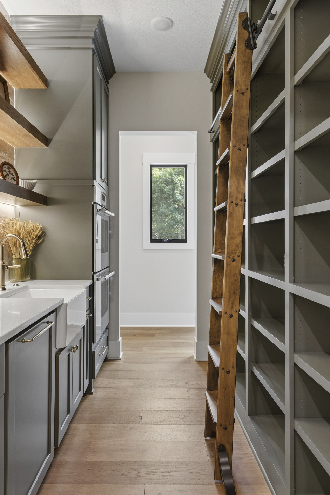
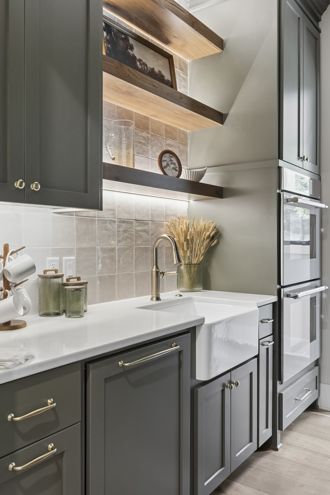
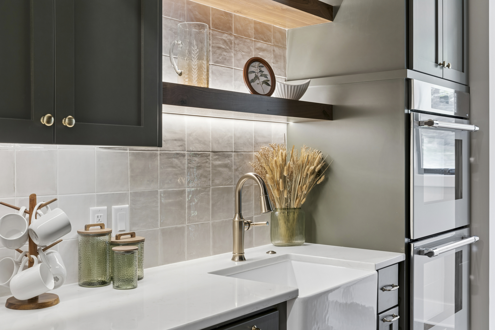


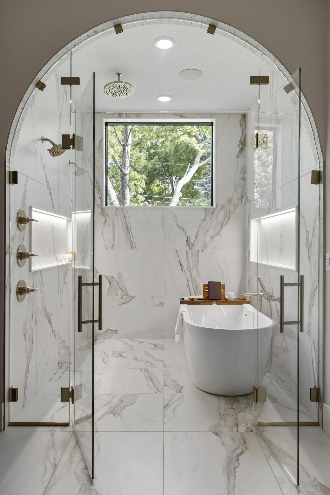
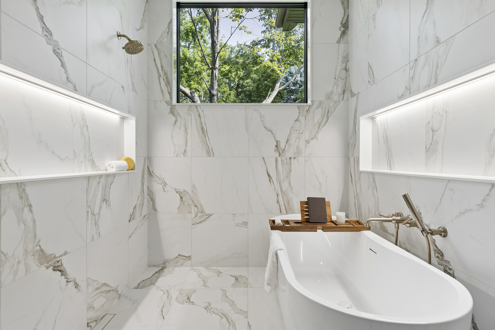


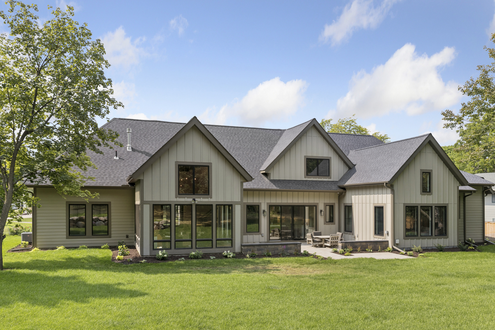
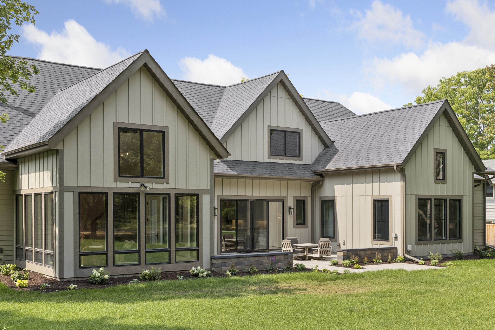
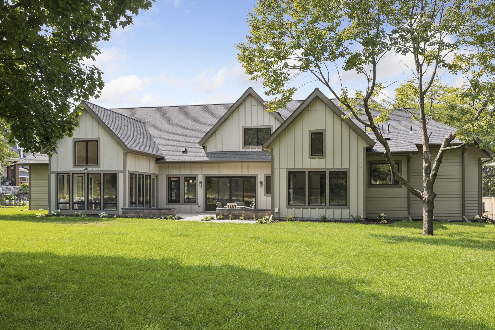
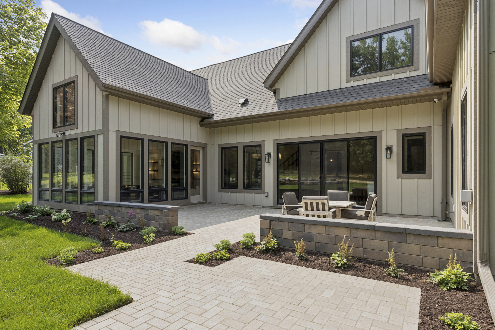
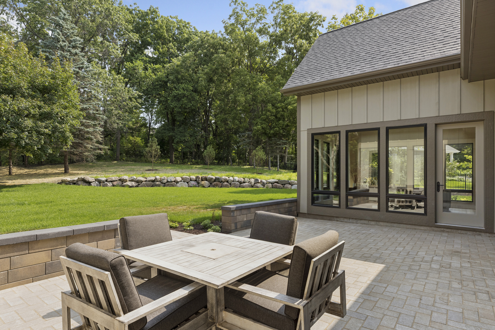


Built with ease of access in mind, the slab-on-grade construction ensures a smooth, step-free living experience. Roll-in showers, wide doors, and zero-height thresholds provide effortless mobility, while wheelchair-friendly features such as lever door handles and hand sprayers in the showers enhance convenience. The oversized 8FT x 18FT garage doors allow for high-van access, and the 3-car garage is fully finished w/ floor drains, epoxy flooring, and a dedicated space for a golf simulator. Inside, the home boasts 4 bedrooms/5 baths, designed to provide both flexibility and comfort. A beautiful four-season porch offers year-round enjoyment, while tall, airy vaulted ceilings, some accented w/ exposed beams, create an open and inviting ambiance. The main floor features a private den, while the second floor includes a spacious loft playroom along with an additional bedroom and bath. Every detail has been meticulously crafted, including custom enameled woodwork & cabinetry throughout, and Andersen 400 Series windows that combine elegance with energy efficiency. Luxury and innovation extend beyond the interiors. The main level is equipped w/ underfloor hydronic heating for unmatched warmth & comfort. The master suite closet is set up as a safe room. The wooded lot is .69 acre. The exterior features timeless James Hardie board & batten siding, ensuring durability and classic curb appeal. Located just 2 blocks from Countryside Elementary, this home offers both convenience & a prestigious Edina address.

House displayed is our recent Edina model home

Would you like to have an Indoor Sports Room®?
Multi-season porch to enjoy the views or your huge wooded back yard?

How about a lower level rec room with wet bar & media island?
Design your own majestic home front!
Directions
Hwy 100 S to Tracy Ave in Edina; Take the Tracy Ave exit from MN 62 W - continue on Tracy Ave drive to Hillside Road

Are you upside down on your old home? We can help with our guaranteed lease program. We also take trades on your old home. TJB Homes did two homes for Extreme Makeover Home Edition and is now a featured "Bath Crashers" contractor.