



Exciting New Homes Under Construction!
See what we are custom building our customers! These homes showcase what our clients are choosing and building right now. While model homes represent only a small portion of what we do, most TJB Homes are fully custom—designed and built specifically for each homeowner. Homes in Progress highlight a small selection of those custom projects as they take shape.

Located in Hidden Forest East of Ham Lake, MN.
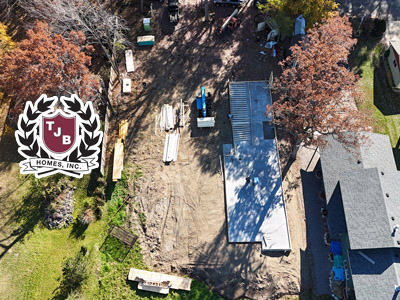
Located on 50 ft of sandy lakeshore on a great fishing and boating lake, this two-story family home features 4 bedrooms, 3 baths, a vaulted Family Room, and an additional 50 ft lot available next door.

Tucked away on a quiet cul-de-sac in Ham Lake, this stunning home features 5 bedrooms, 4 baths, a Four-Season Porch/Flex Room, and a walkout lower level—making it a great choice for today’s active family.
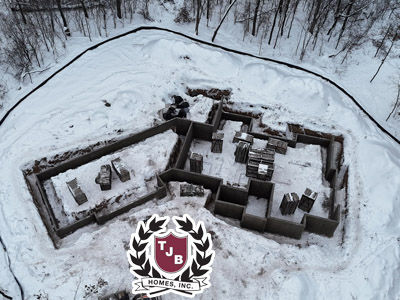
A deluxe home set on a secluded 10-acre wooded property overlooking Lake Amelia, the Gretchen Plan offers 4 bedrooms, 4 baths, a Golf Simulator Room with bar, and a 3.5-season porch with spectacular lake views.

Set on a private, wooded 10-acre property overlooking Lake Amelia, this spacious 5-bedroom two-story home includes two dining rooms - one formal and one designed to flow into a future porch and deck along with a walkout lower level featuring a large Exercise Room.
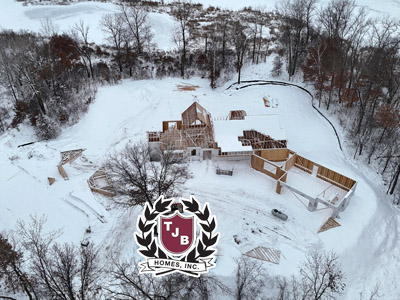
Set on a wooded 10-acre site with gorgeous lake views, the Mary Beth Plan offers 4 bedrooms, 4 baths, and over 6,000 sq. ft. of luxury. Features include a 2-story Library with circular stairway, lower-level Spa with Exercise Room and Indoor Pool Spa, a special Garden Room for Mom, Loft with spiral staircase, Bonus Storage, and future expansion space over the garage.
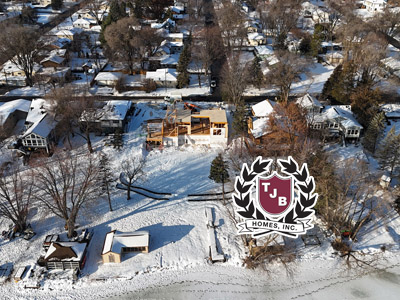
This classic, turn-of-the-century–inspired home features 100 feet of Long Lake lakeshore and gorgeous lake views throughout. With 6 bedrooms and 6 baths, the lower level includes a Golf Simulator Room and a “Dance Room” for the kids. A dramatic two-story Great Room showcases expansive windows, and the home is complete with a spacious four-car garage.

Set on a 7-acre estate, this impressive home offers 6 bedrooms, 6 baths, and a 5-car garage that will be the envy of Dad′s buddies. There′s space for everyone, with dedicated areas for a Gym, Exercise Room, and a Indoor Sports Room™. A dramatic two-story Great Room with expansive glass fills the home with natural light.

Massive 7-bedroom home features a mother-in-law apartment over the garage, a main-floor guest suite, two-story great room, main-floor den, lavish super-sized kitchen with butler’s pantry, a four-car garage, and an impressive 6,241 square feet of luxury living space.
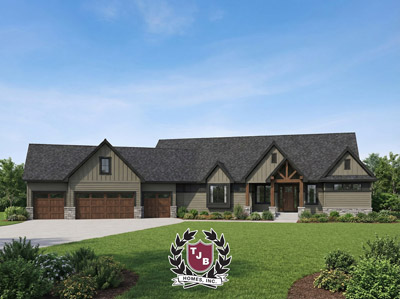
Elegant 5-bedroom two-story design featuring 4,073 sq ft, a Grid Vaulted Great Room, Four-Season Porch, Flex Room, walk-in pantry, Jack-and-Jill bedrooms, and a walkout lower level with media and game areas.

