



Homes / Artisan Home Tour / Hidden Forest East / 4933 - 149th Ave NE, Ham Lake, Mn 55304
Artisan Home Tour by Parade of Homes℠ | October 9-25, 2026 | Friday-Sunday
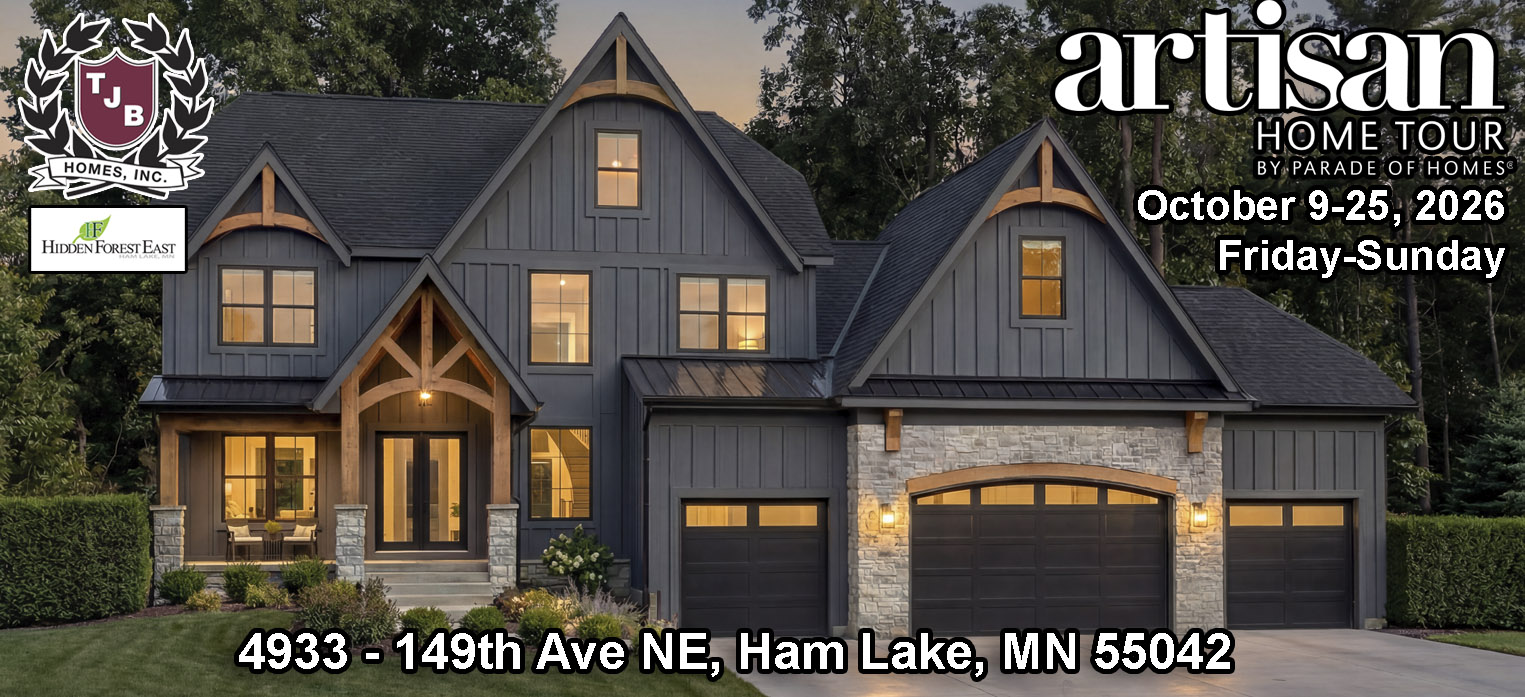
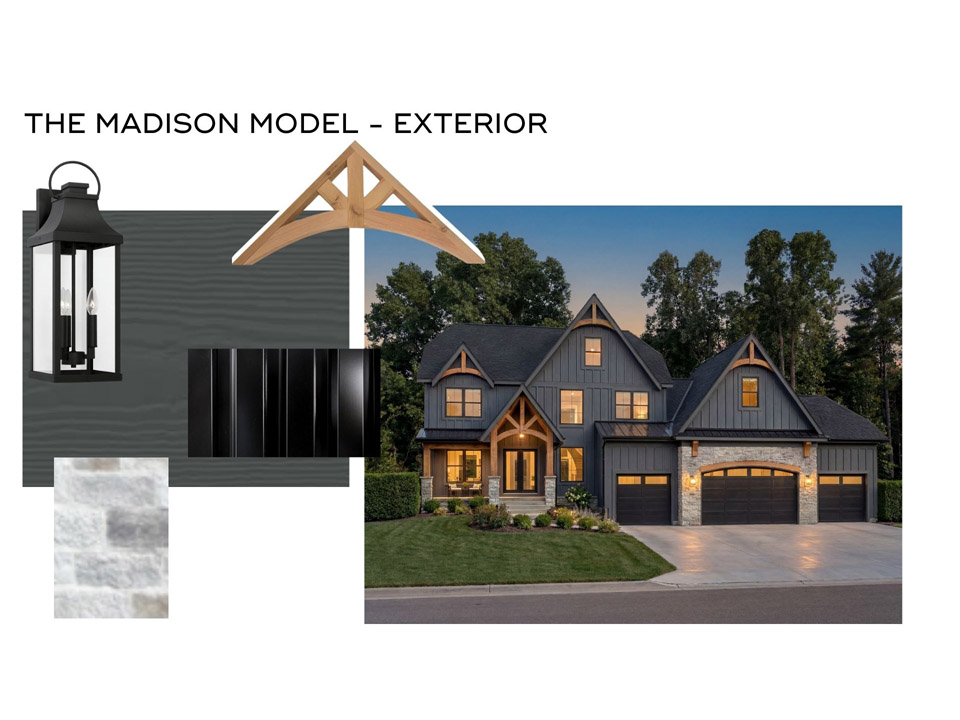
The Madison: A Refined Woodland Retreat
Elevated Family Living ~ Two-Story w/ Indoor Sport Room
5 Bedrooms | 5 Bathrooms | 4 Car Garage
Luxury reimagined for Family Living & Elevated Entertaining
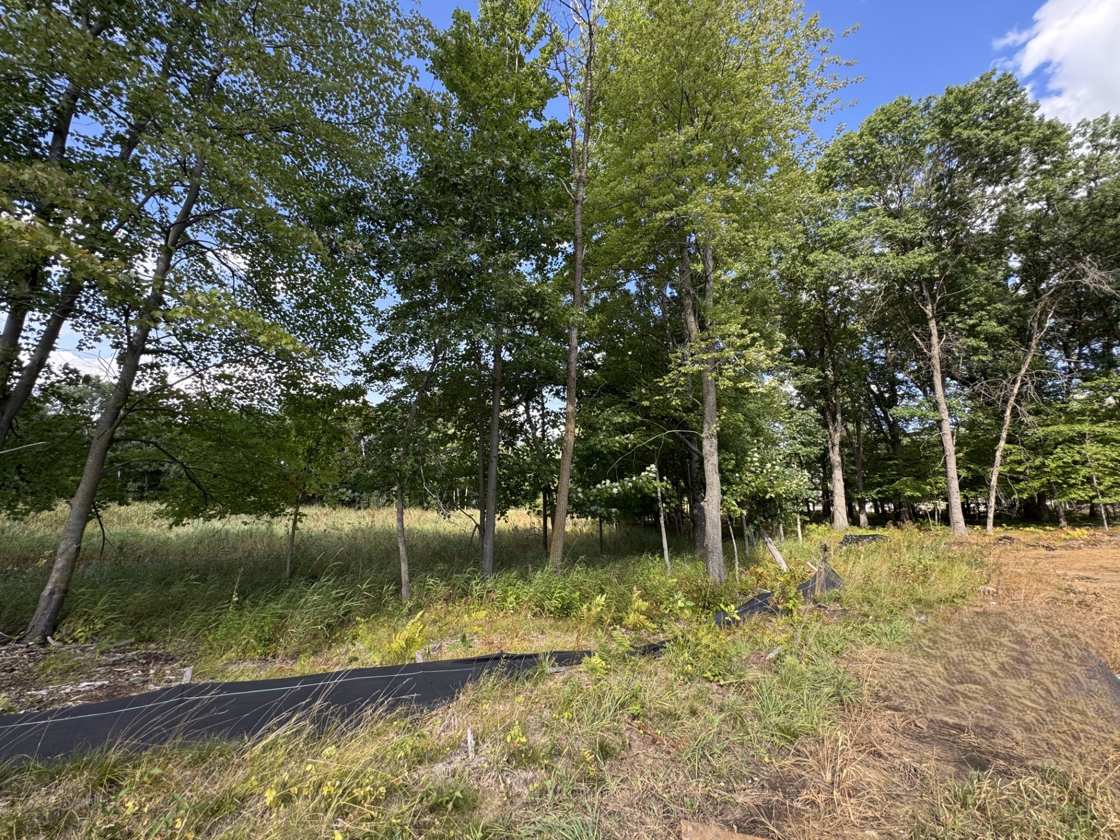
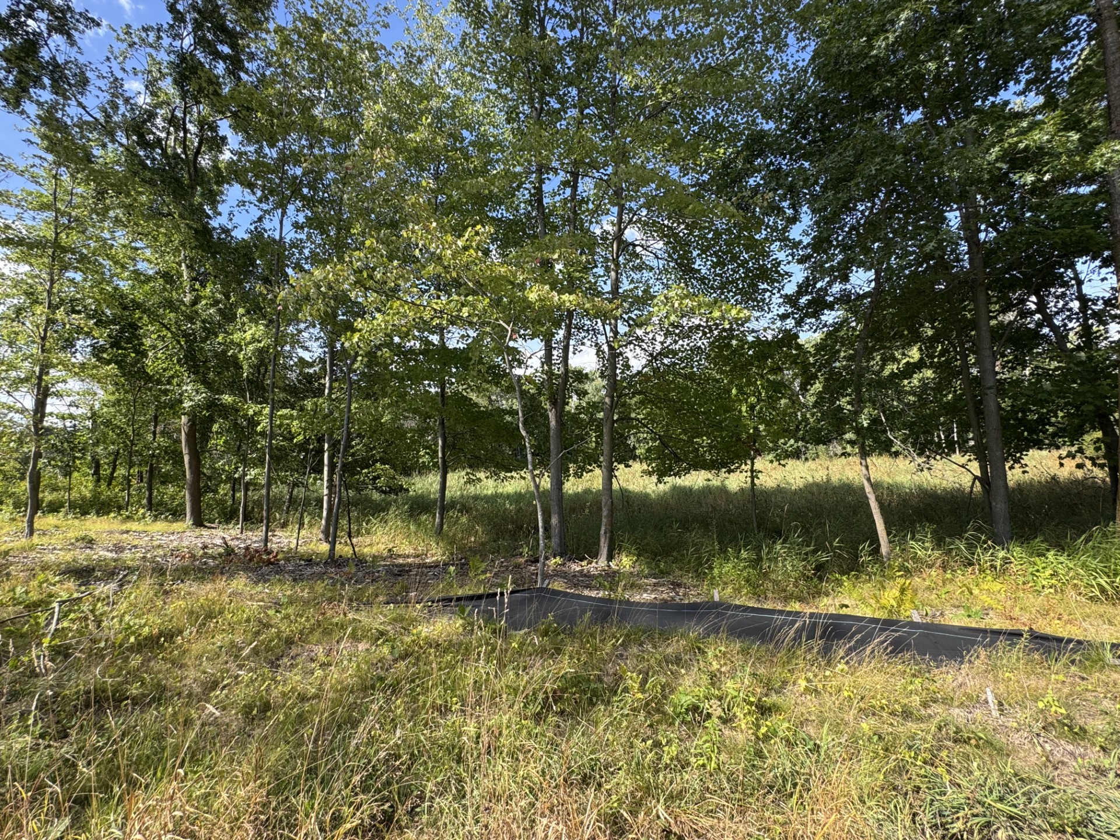
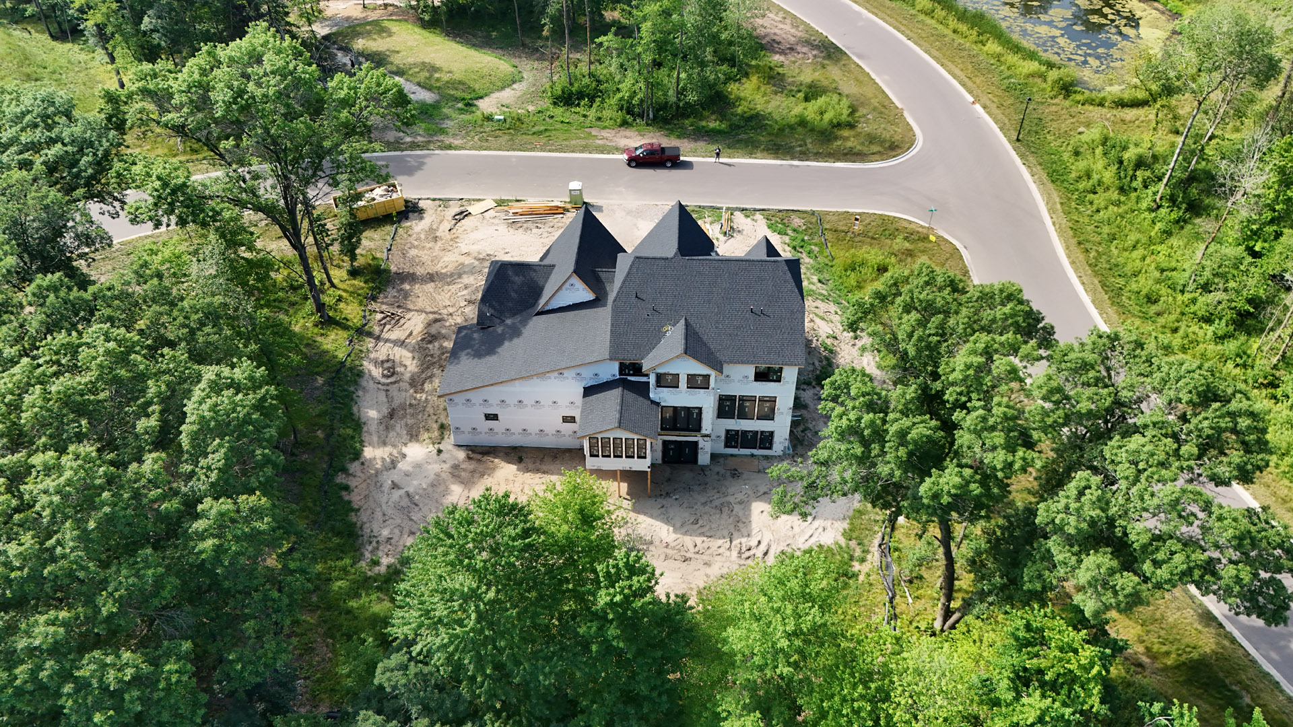
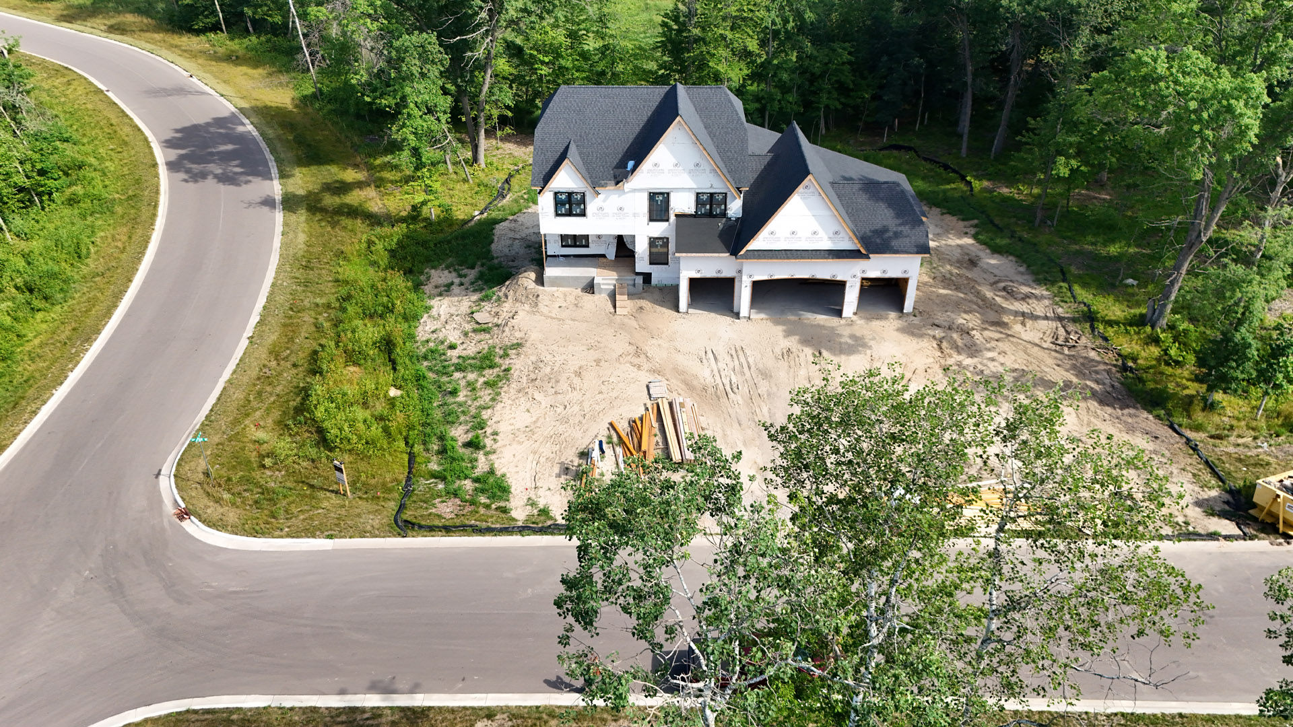
Set within a serene 1.7-acre setting, The Madison: A Refined Woodland Retreat redefines elevated family living. Designed to bring people together, the home features expansive gathering spaces, a chef-inspired kitchen with butler’s pantry, and a four-season porch overlooking peaceful wetlands. With thoughtfully designed private suites, a spa-like primary retreat, and a lower level built for entertaining and play, this home effortlessly blends everyday living with refined luxury. This stunning homesite accommodates outdoor living areas with addition of a pool and/or future outbuilding.
We have many lots available in Ham Lake. We will also build on your lot.
| Offering Price* | Call For Price |
| Location | 4933-149th Ave NE Ham Lake, MN 55304 |
| Lot 9 Block 1 |
Hidden Forest East 4th Addition |
| Plan | Madison |
Artisan Home Tour Model:
Completion Late 2026

Home Highlights:
- 1.7-acre private homesite with scenic wetland views
- Future-ready lot accommodating a pool and/or accessory structure
- Expansive great room with walls of windows overlooking nature
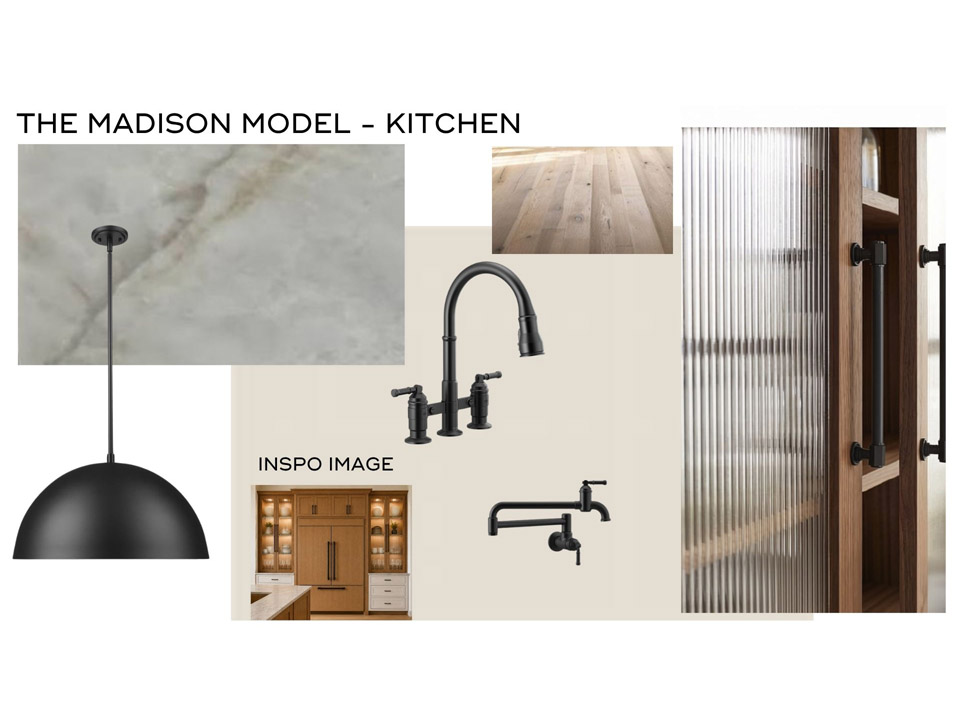
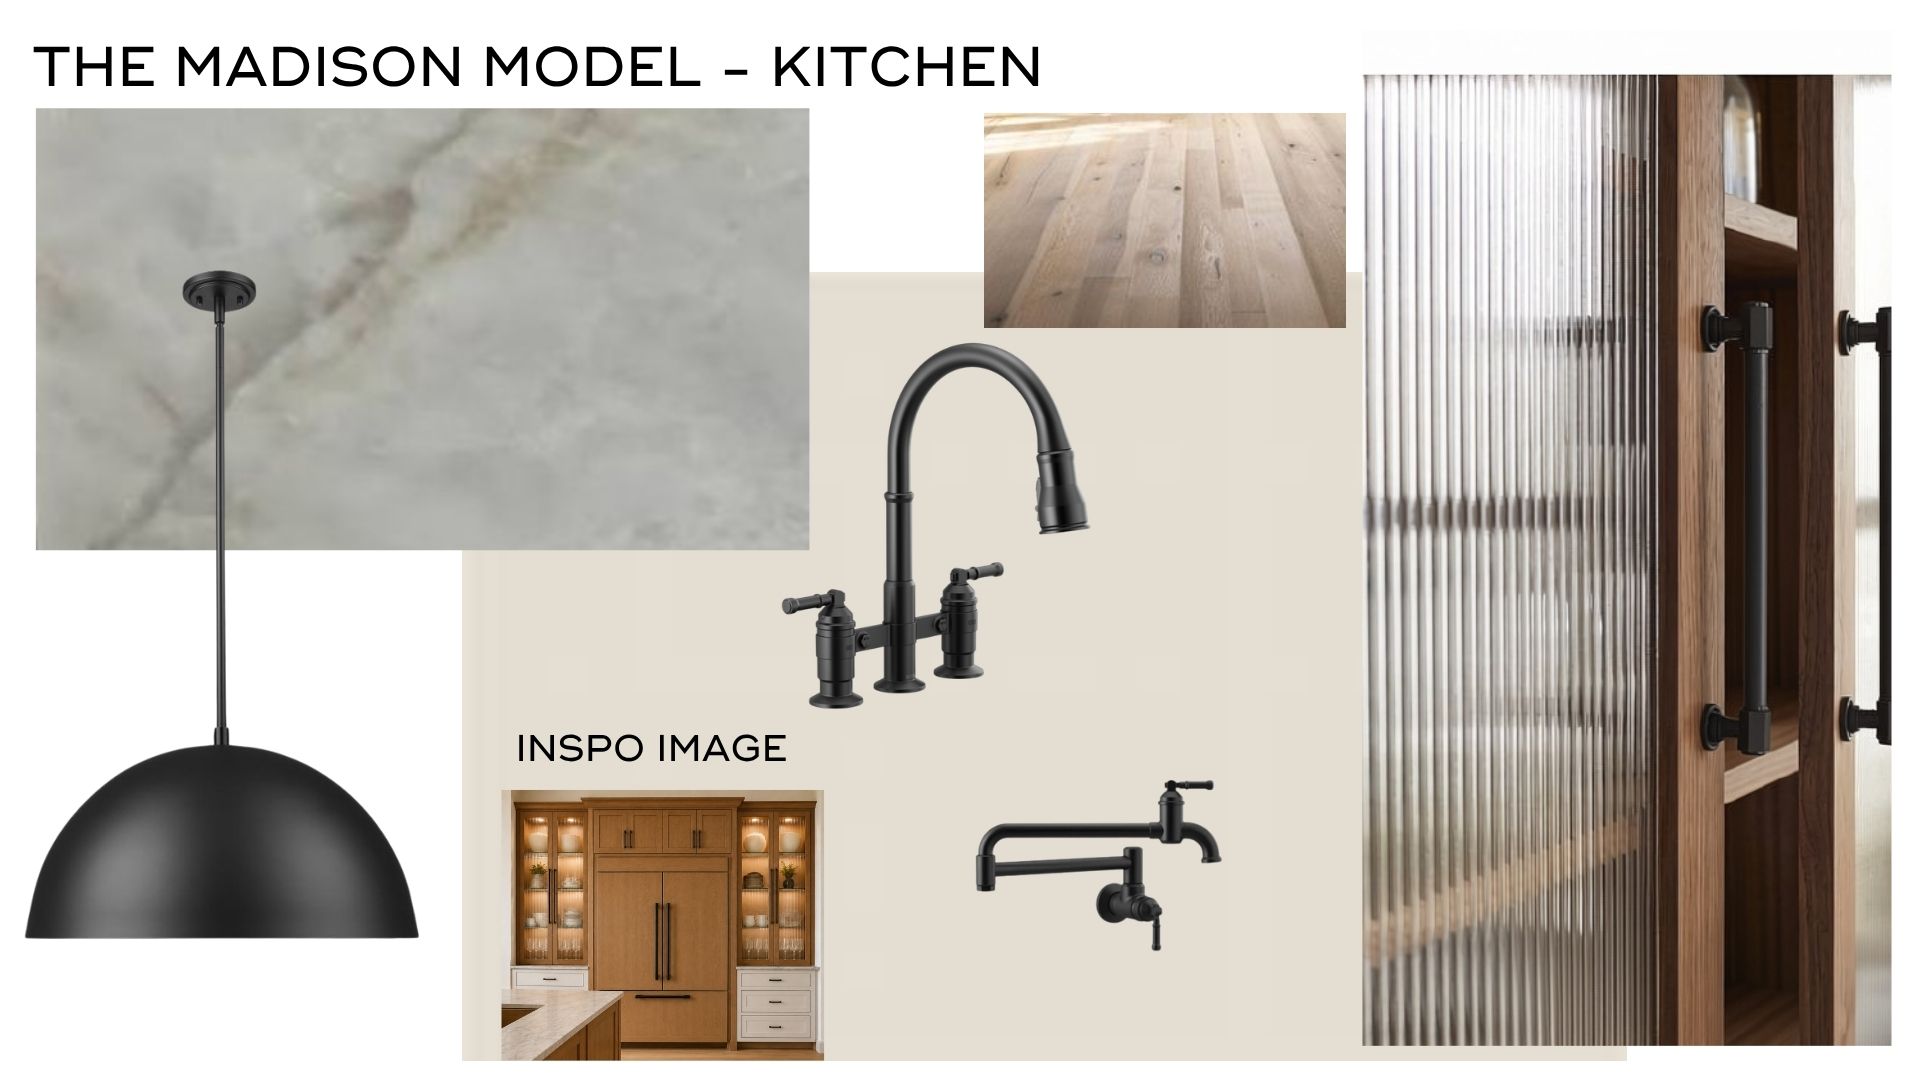
- Custom gourmet kitchen with oversized center island
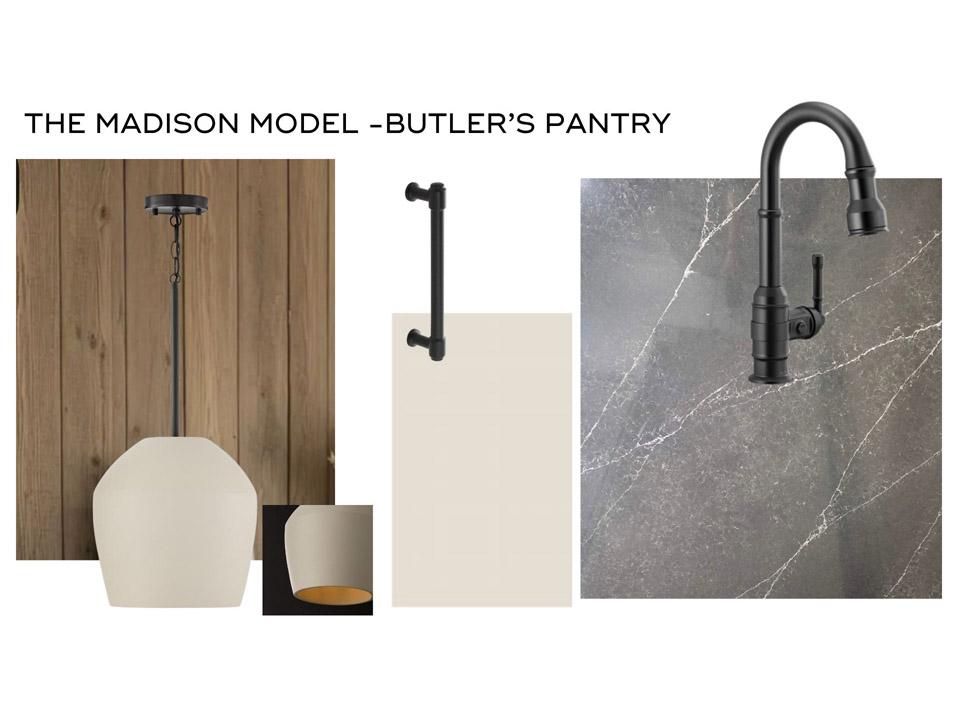
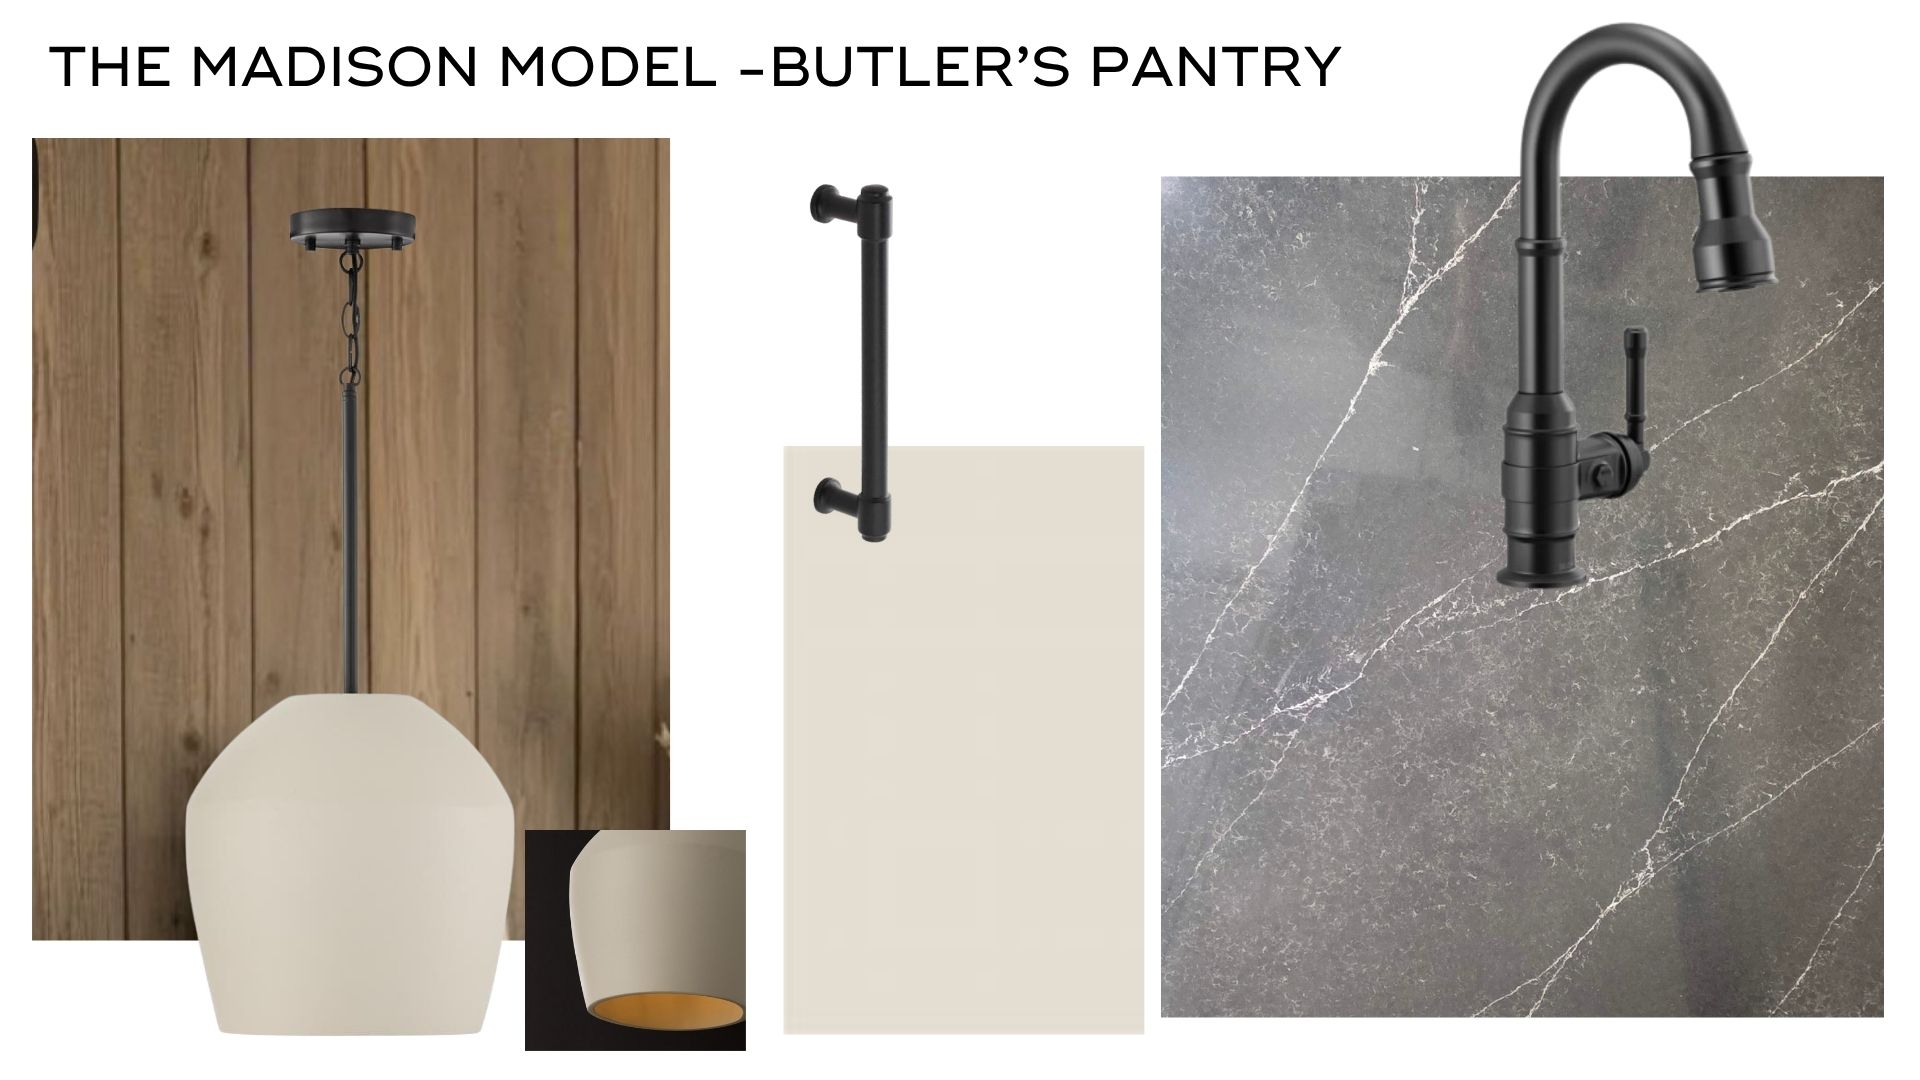
- Walk-in Butler’s pantry with additional sink and appliance suite
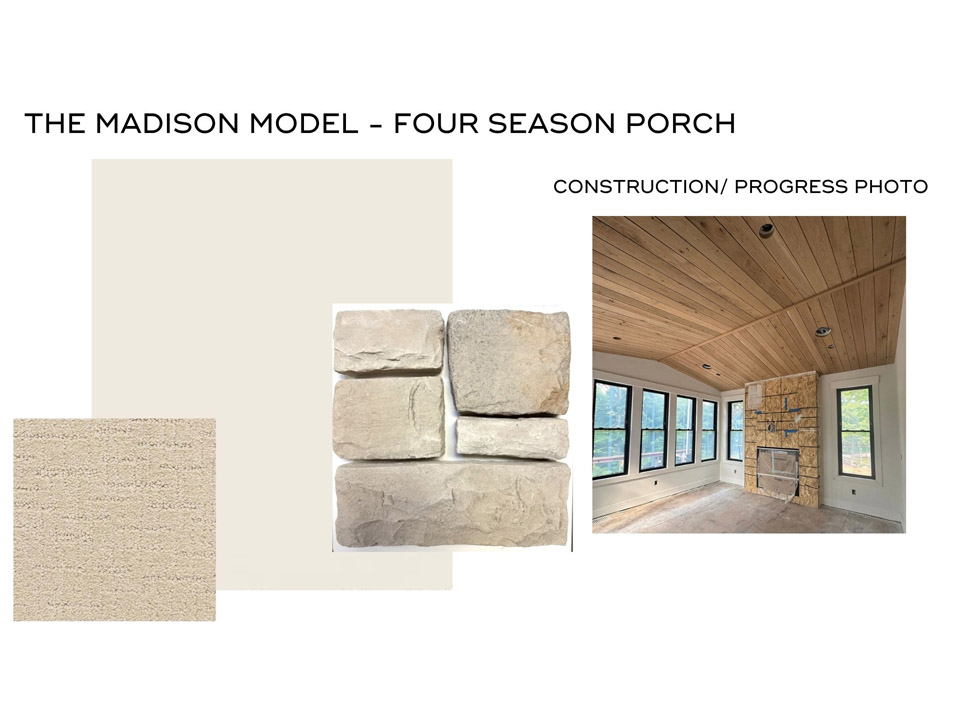
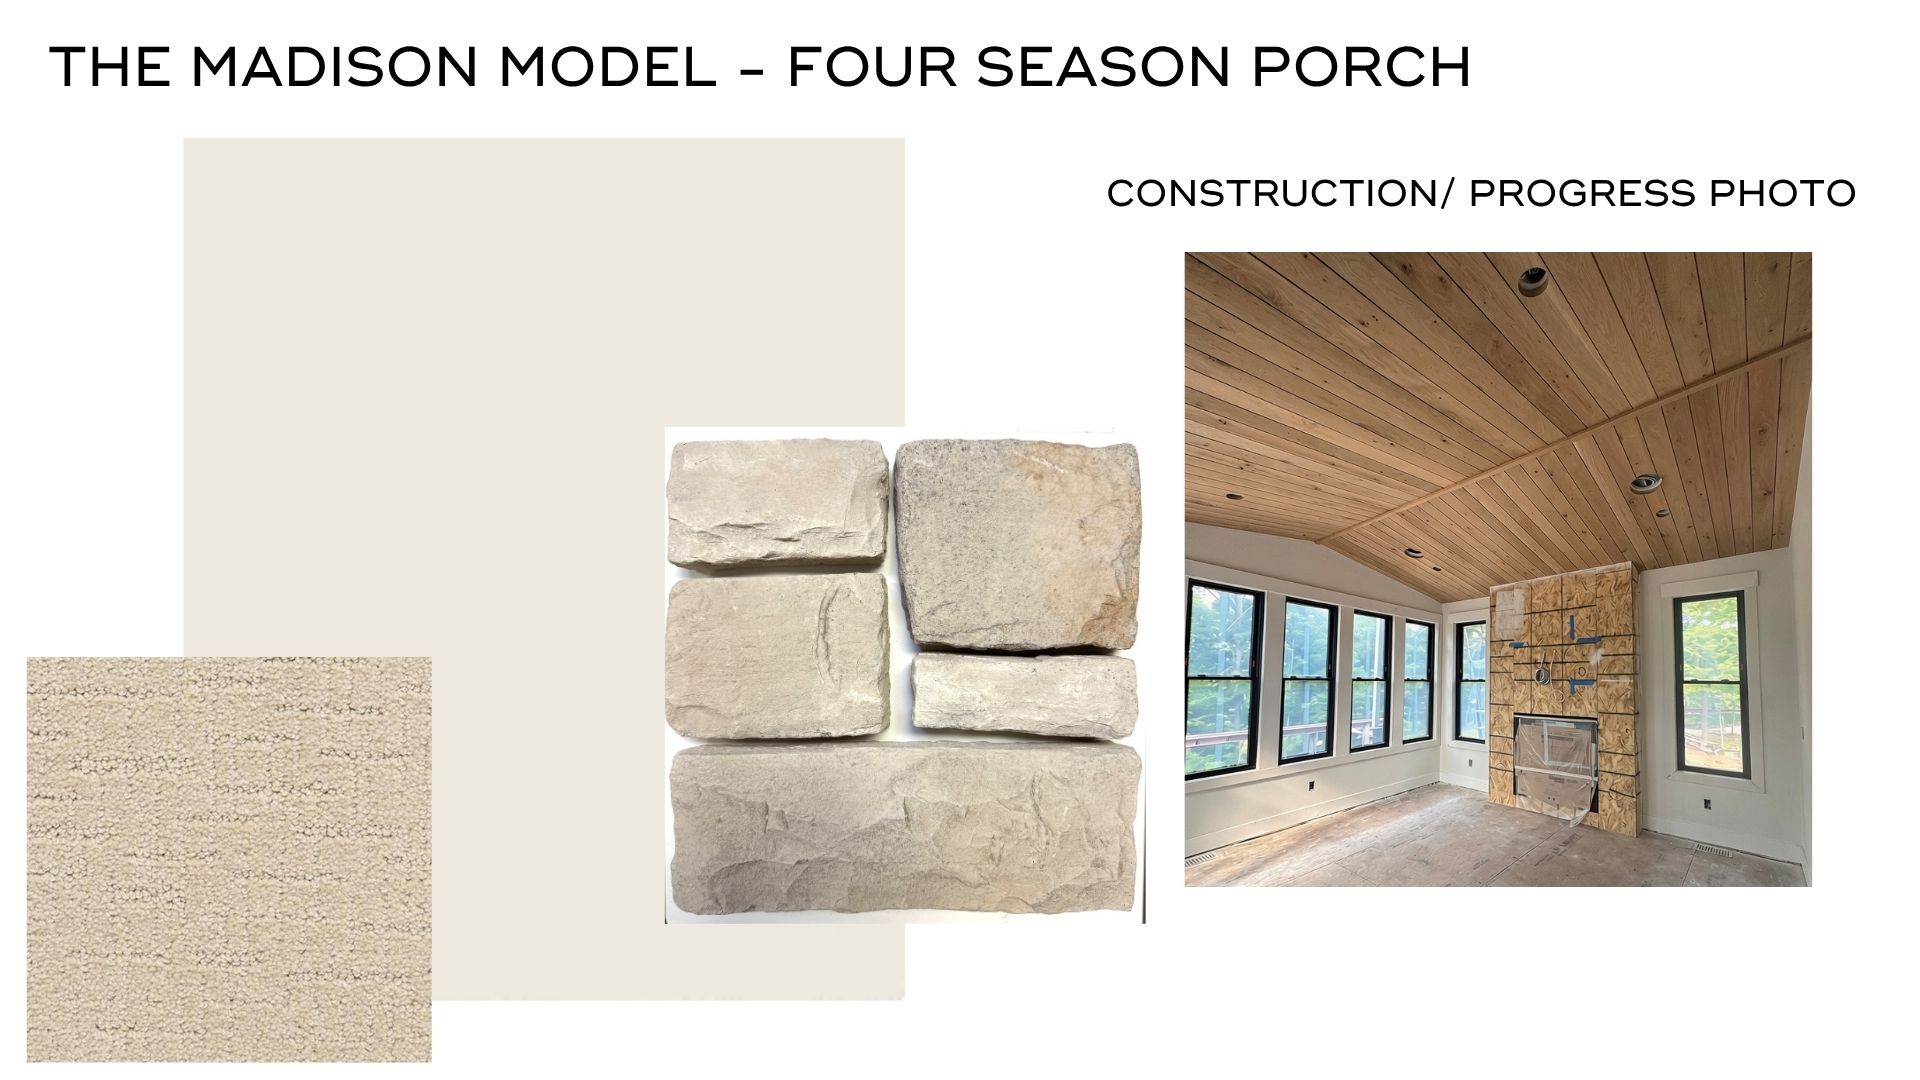
- Inviting four-season porch for year-round enjoyment
- Five bedrooms and five bathrooms, including four bedrooms on one level
- Upper-level layout featuring ensuite and Jack & Jill bath design
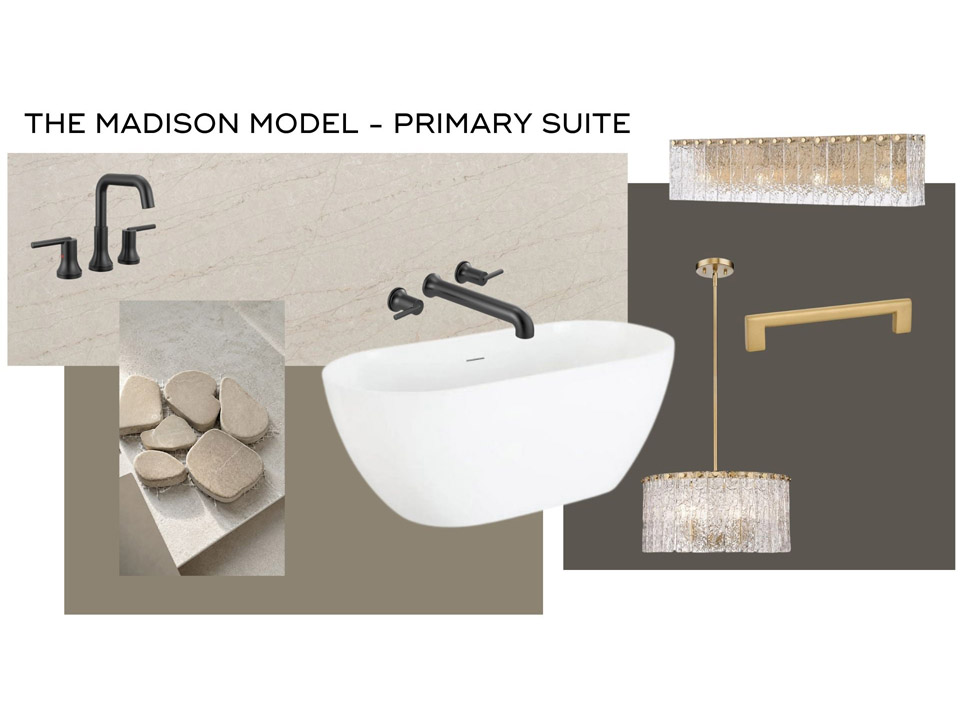
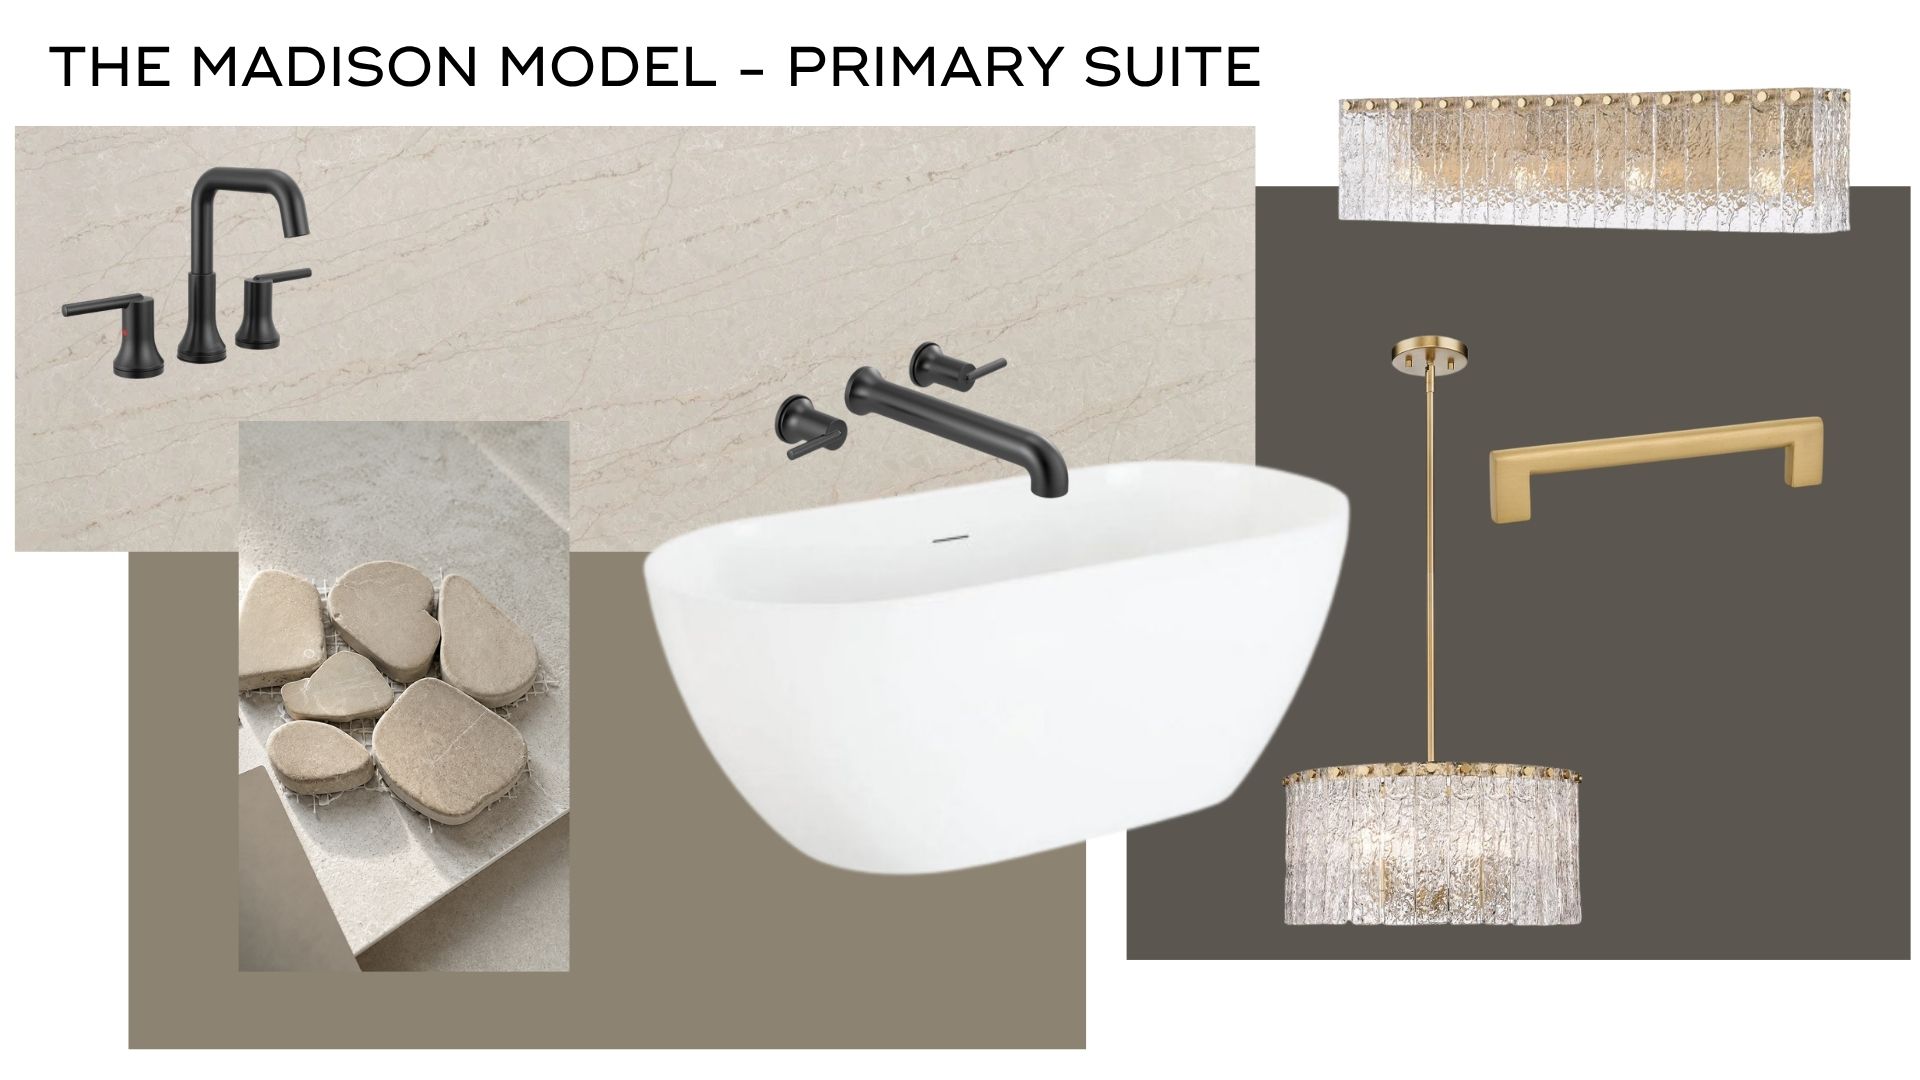
- Spa-inspired primary suite with soaking tub, walk-in shower, and dual vanities
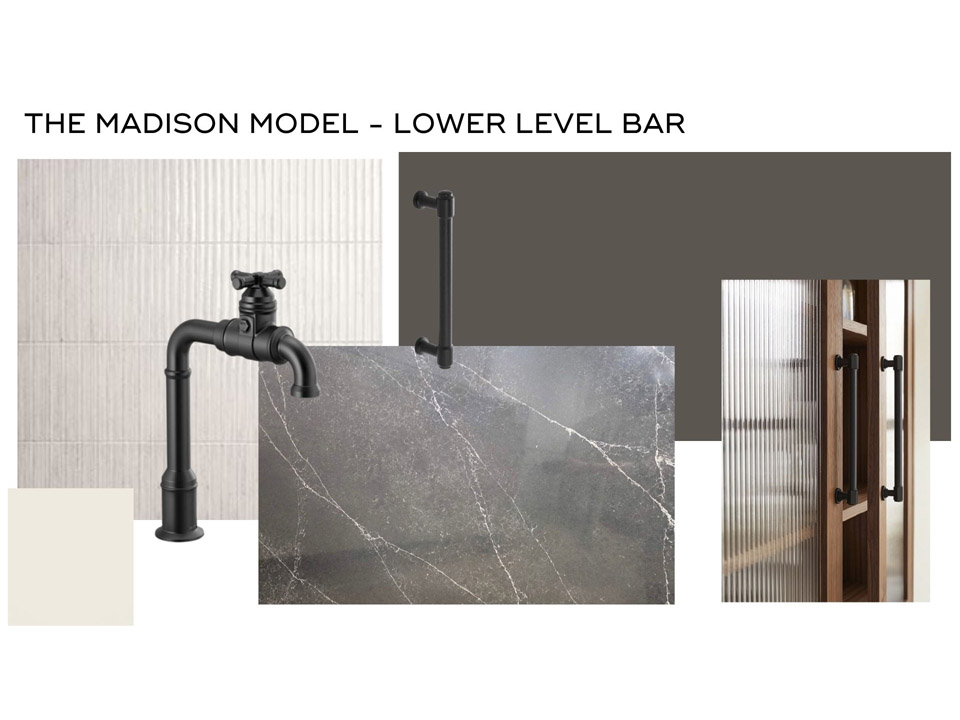
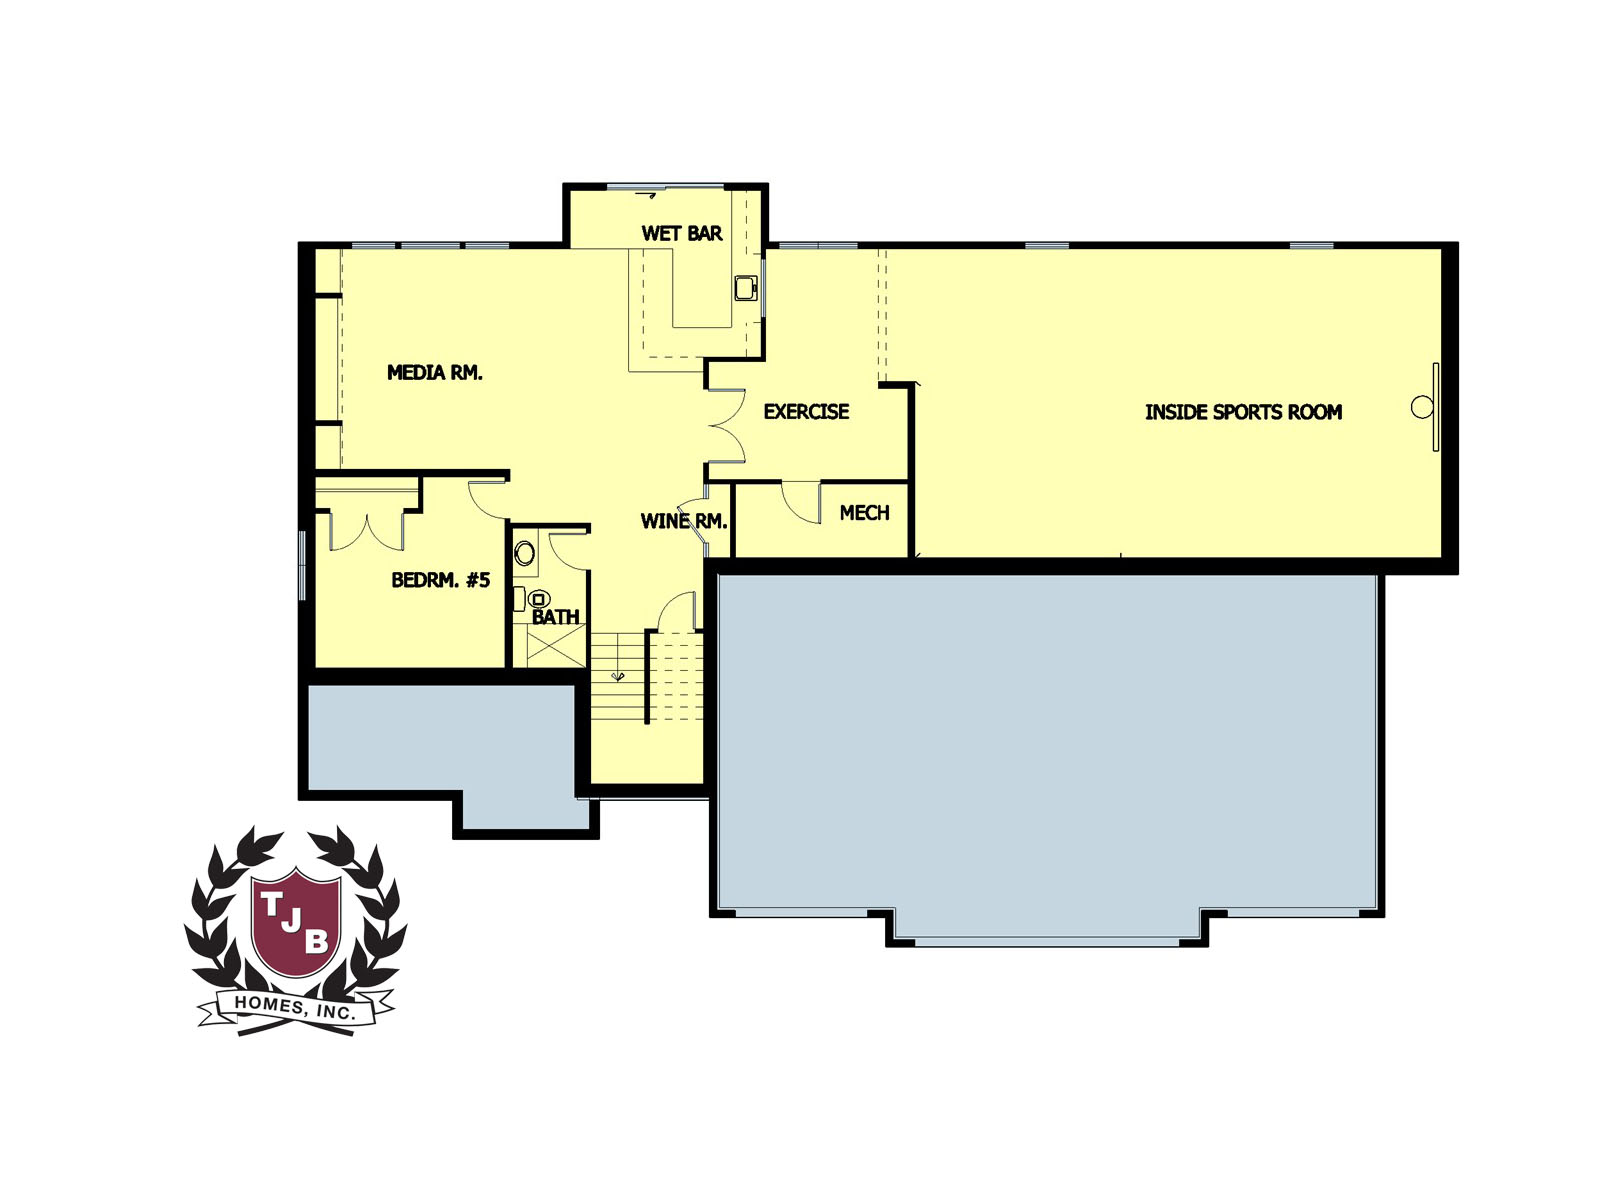
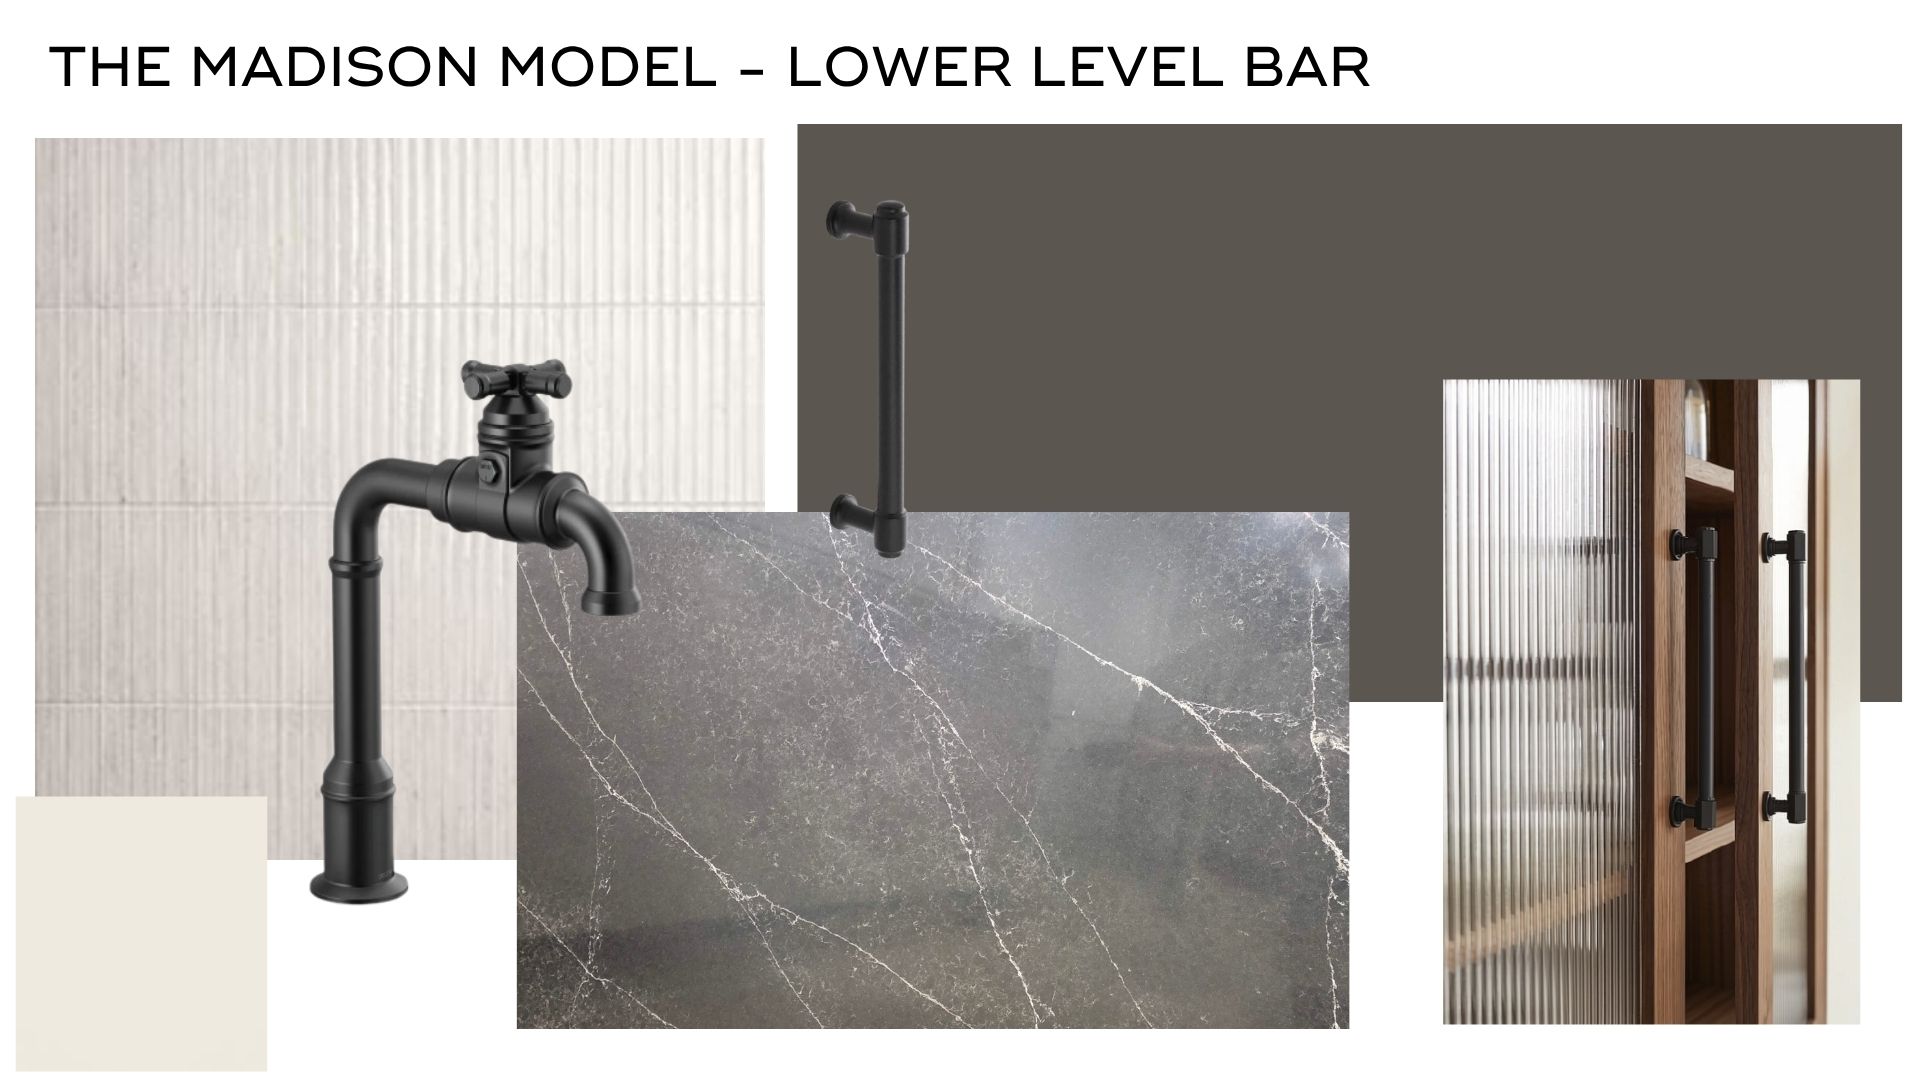
- Lower level designed for entertaining with full bar and large recreation area
- Dedicated indoor sport playroom for year-round activity
- Andersen 400 Series Windows & Doors throughout
- Four-car heated and insulated garage
- Highly desirable Hidden Forest East Development
Please verify optional plan details
Call Builder For Pricing
We can build this plan on your lot!

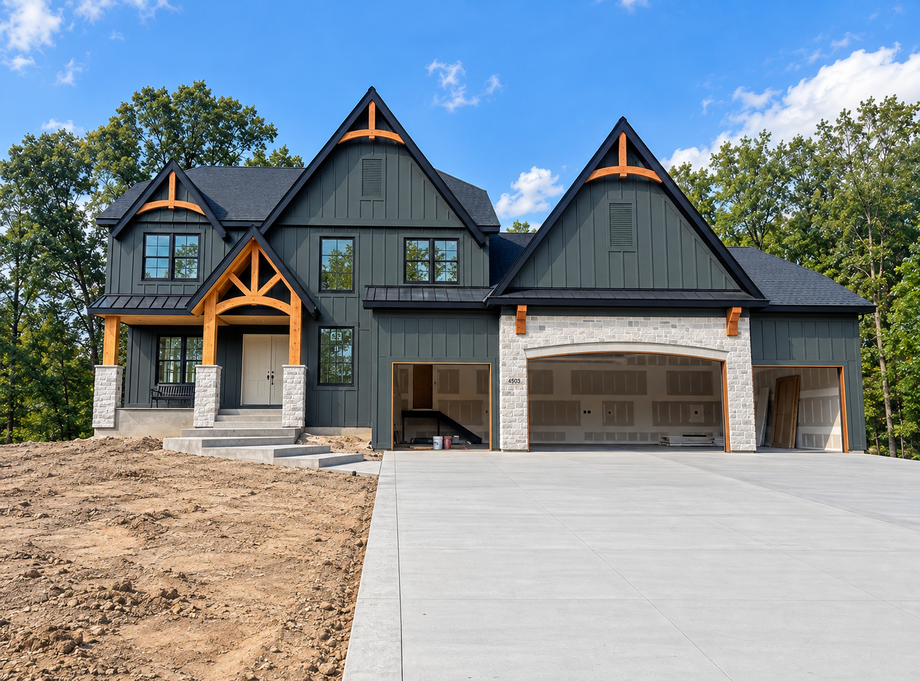
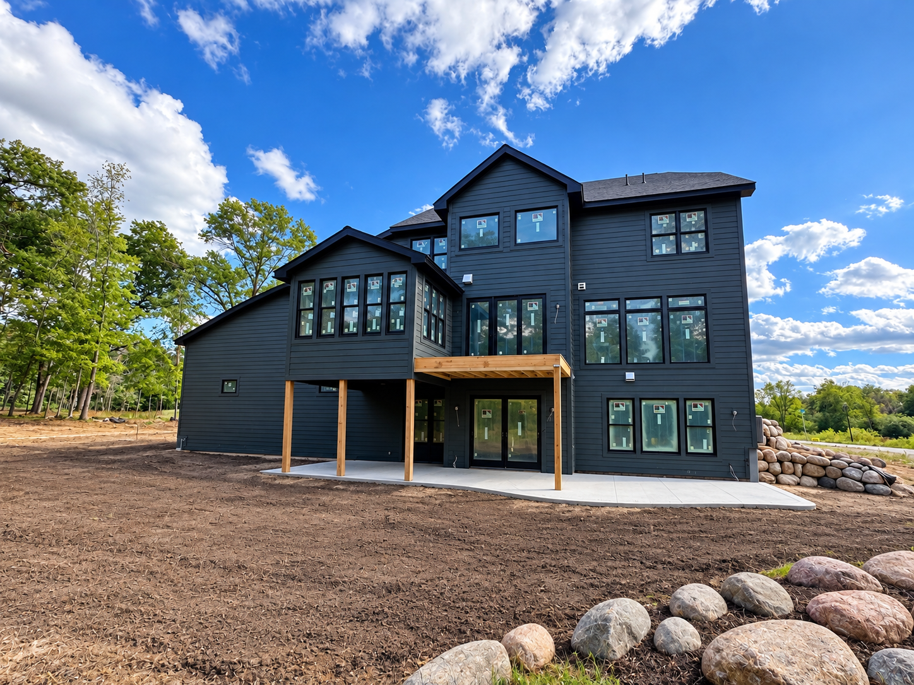
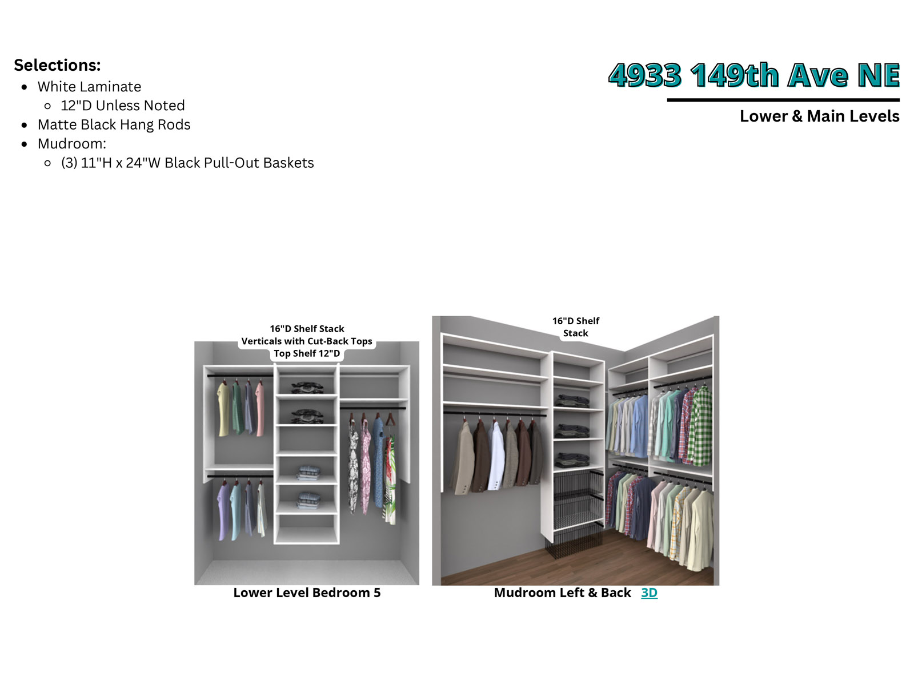
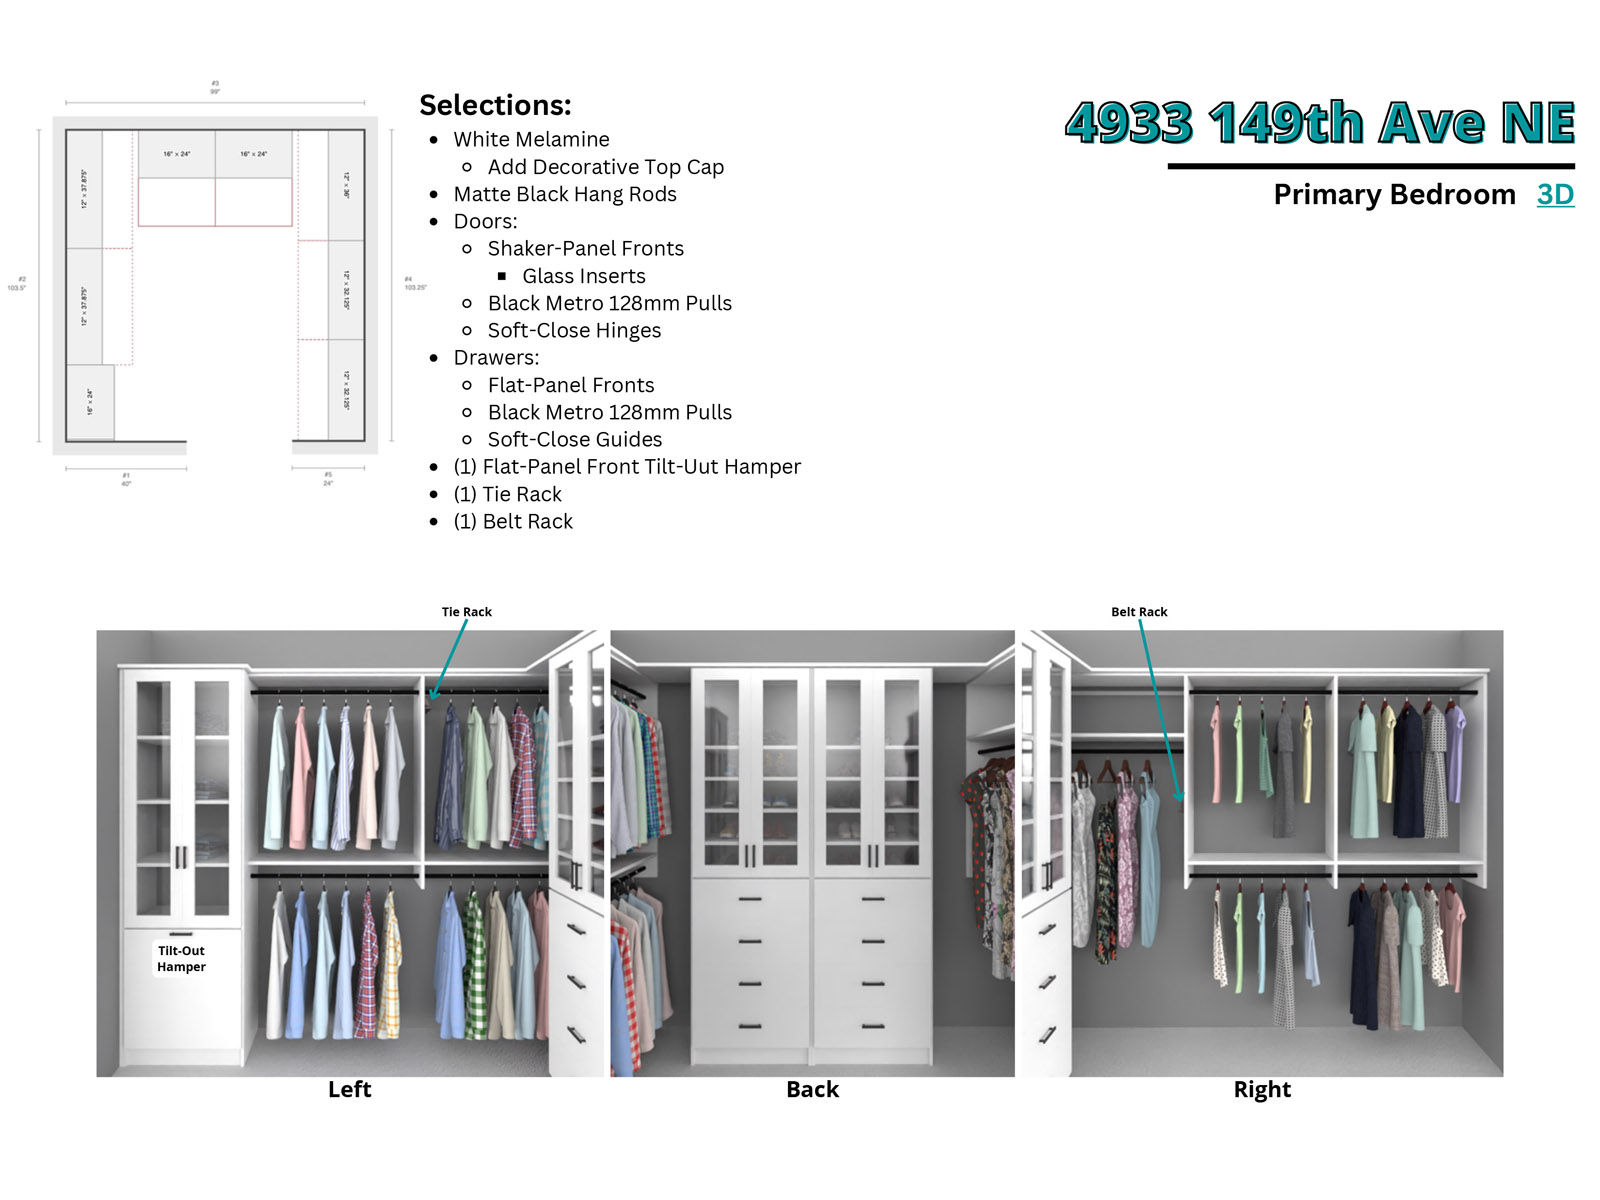
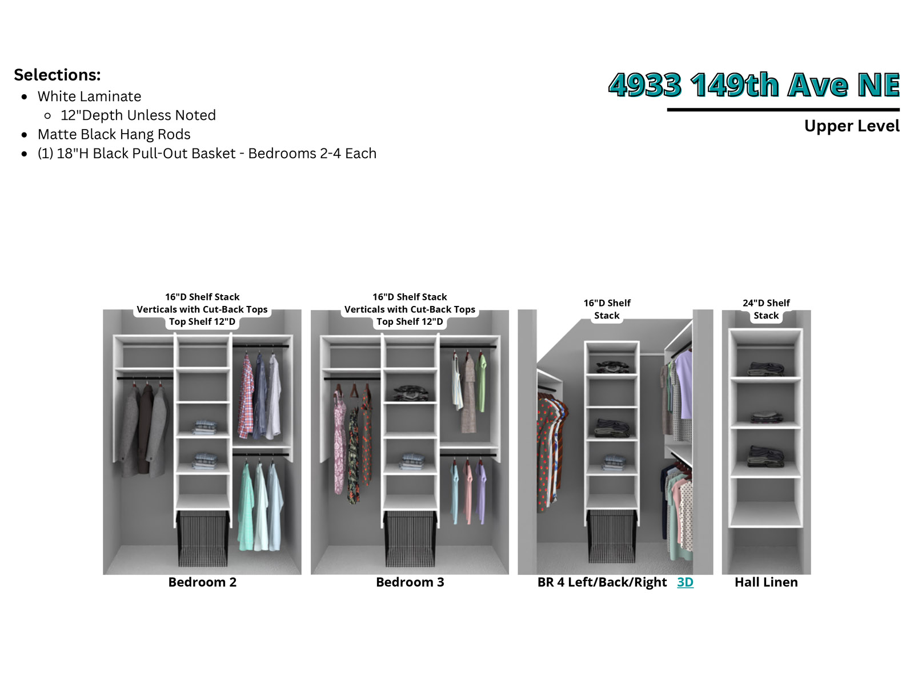
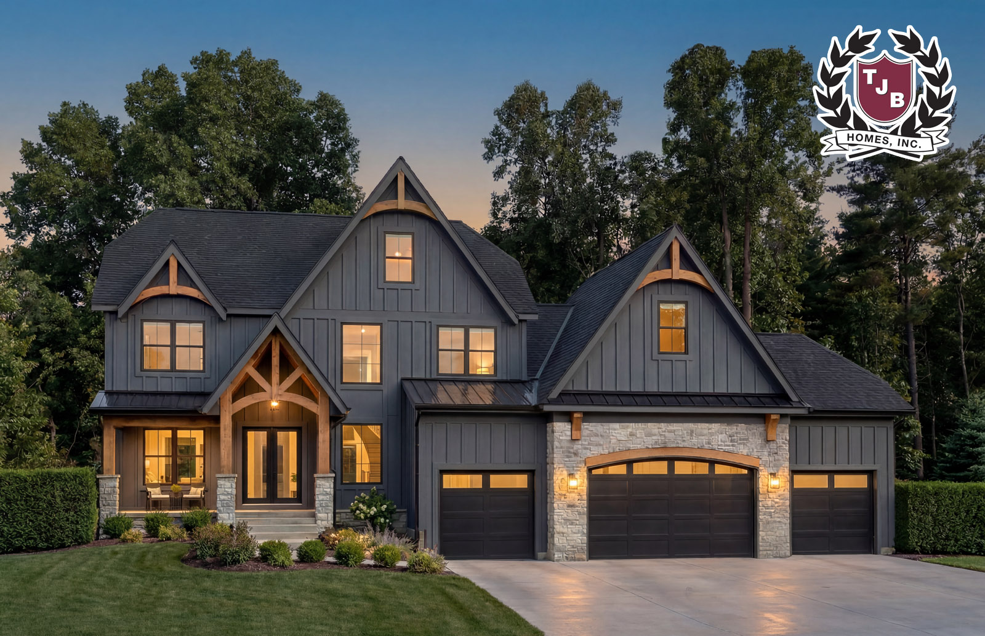
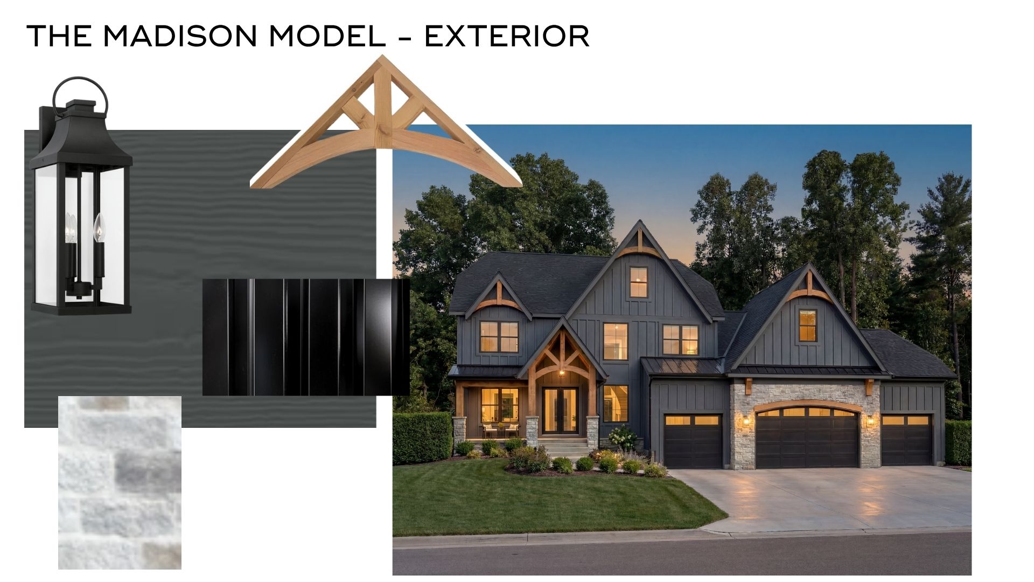
Note: Photos are from other TJB homes and may show options not included with this home



Are you upside down on your old home? We can help with our guaranteed lease program. We also take trades on your old home. TJB Homes did two homes for Extreme Makeover Home Edition and is now a featured "Bath Crashers" contractor.