



Homes / Kohler Farms / 15897 Fraizer Street NE, Ham Lake, Mn 55304
The Cristina: Thoughtful Design. Everyday Living.
Elevated Family Living - 1.5 Story w/ Golf Sim Room
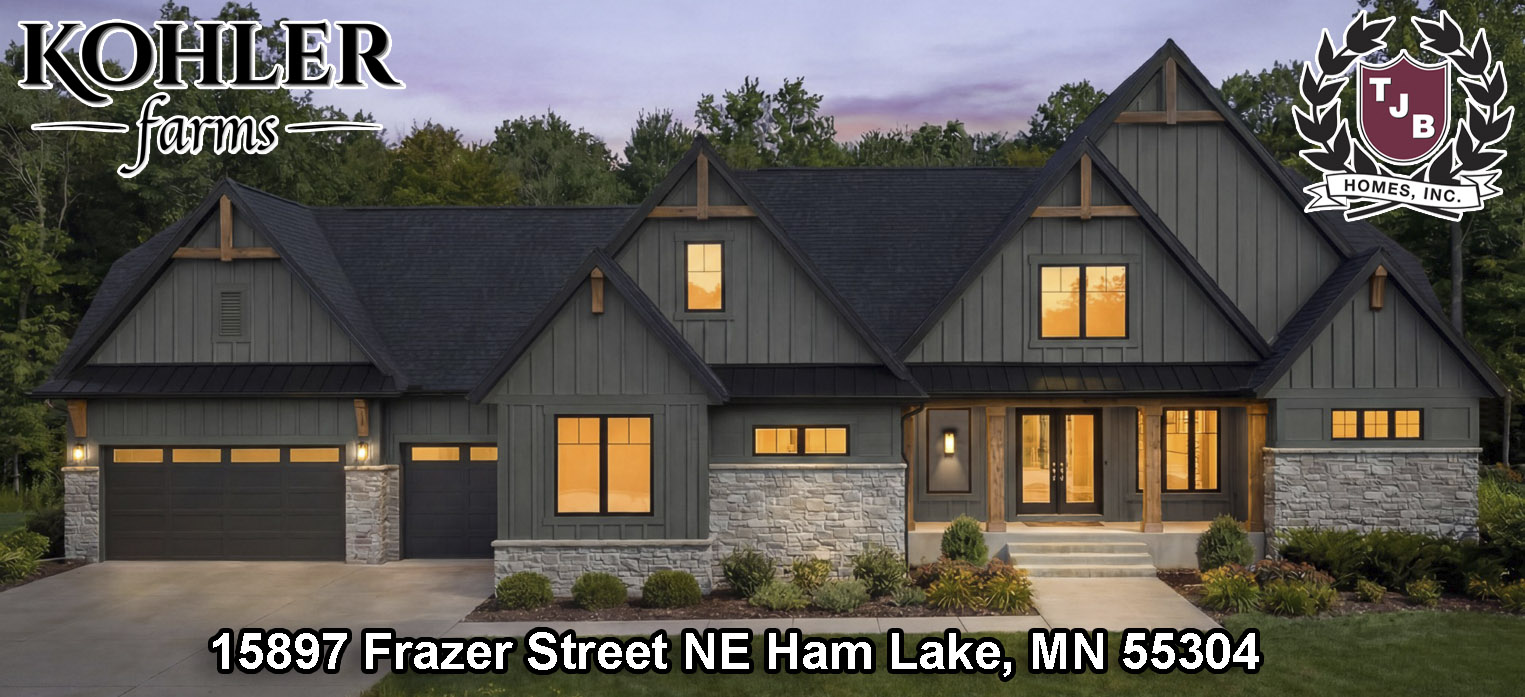
Luxury Reimagined for Family Living & Elevated Entertaining
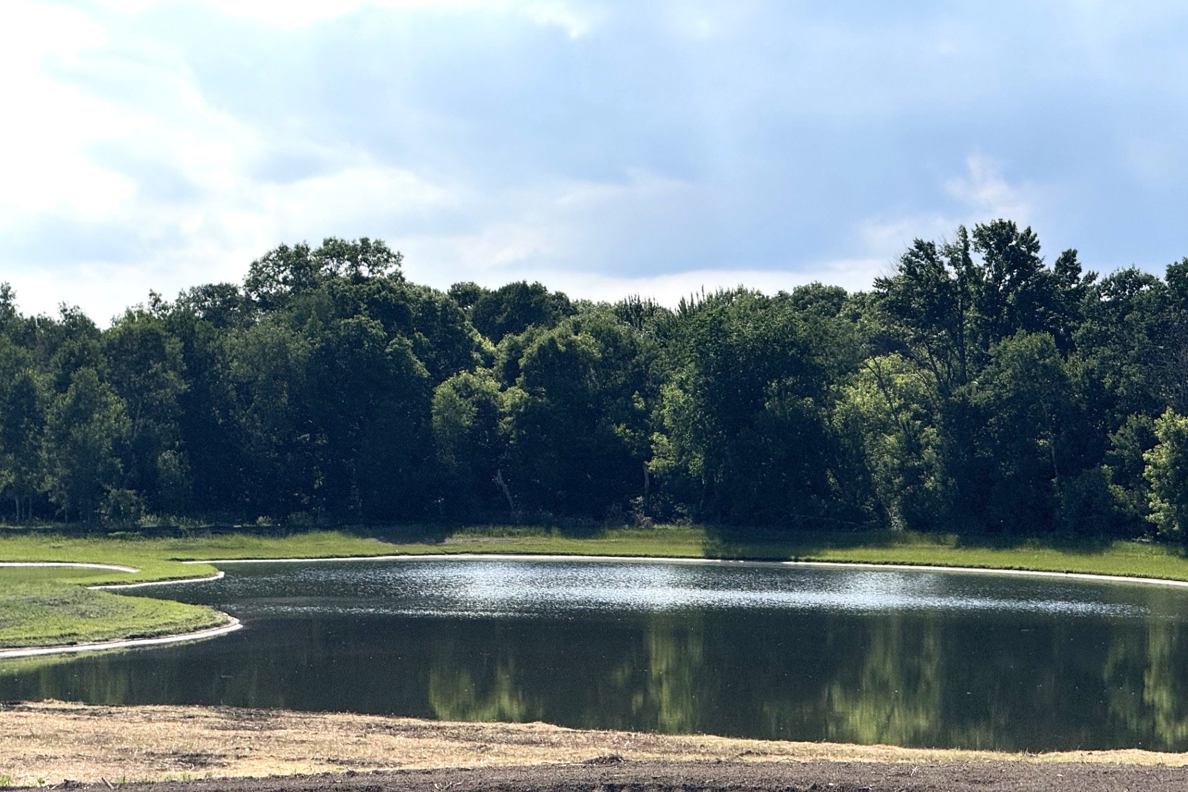
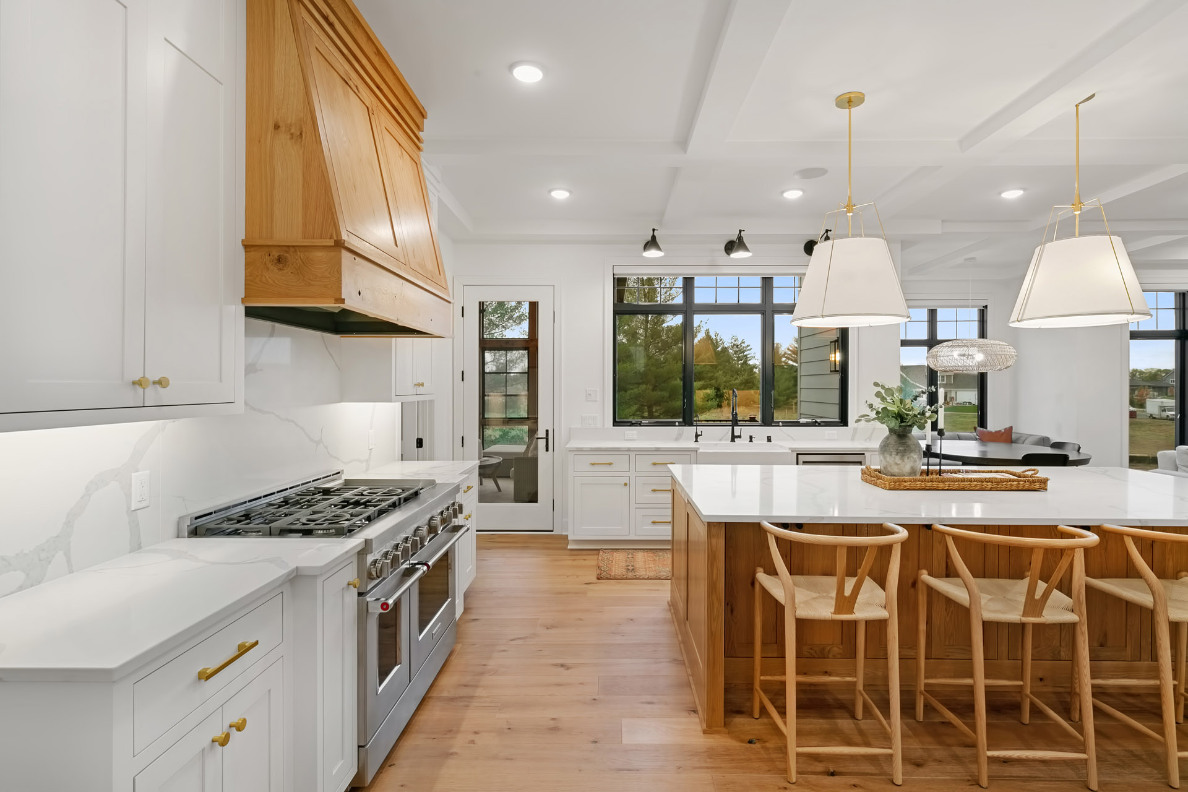
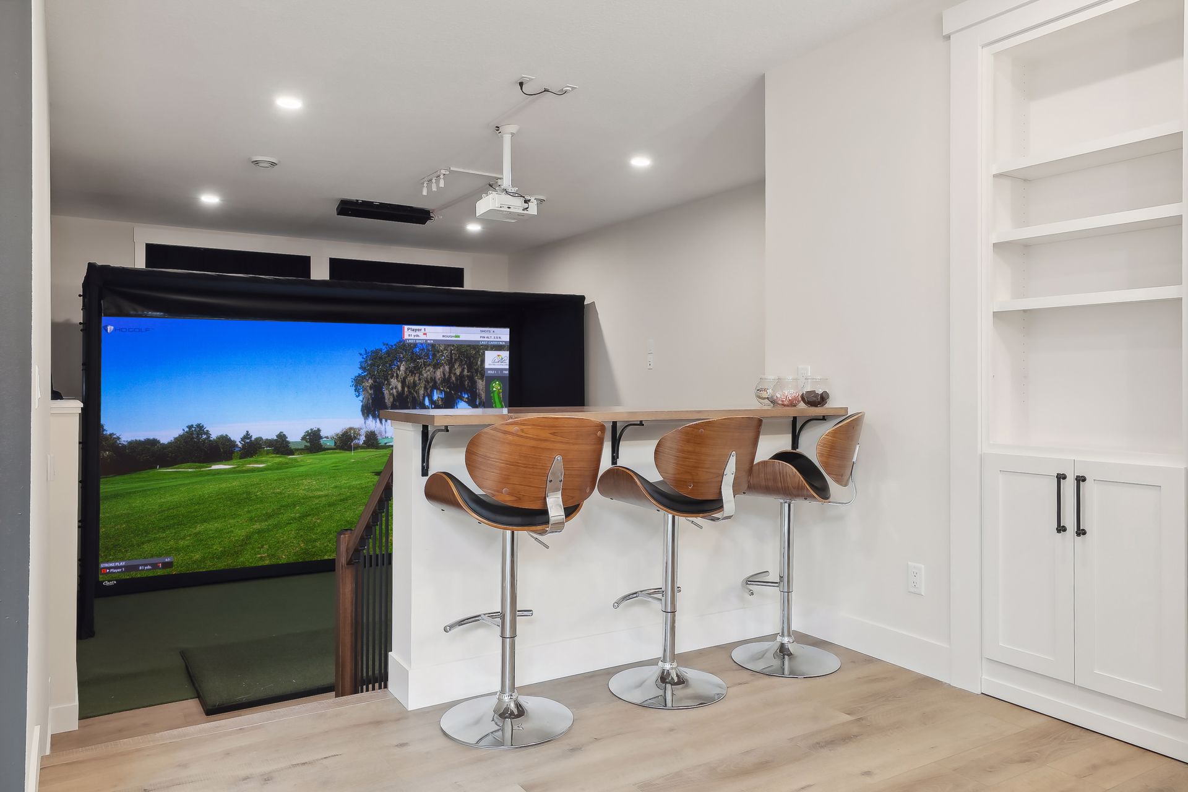
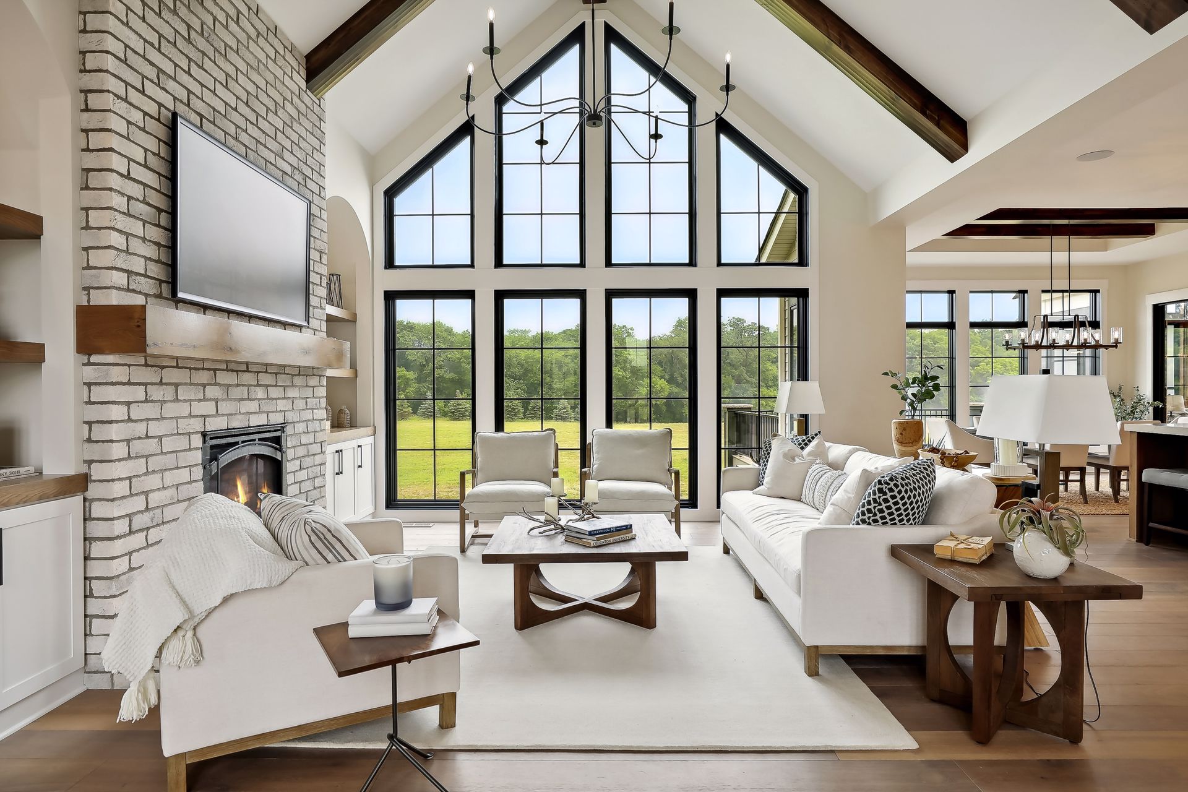
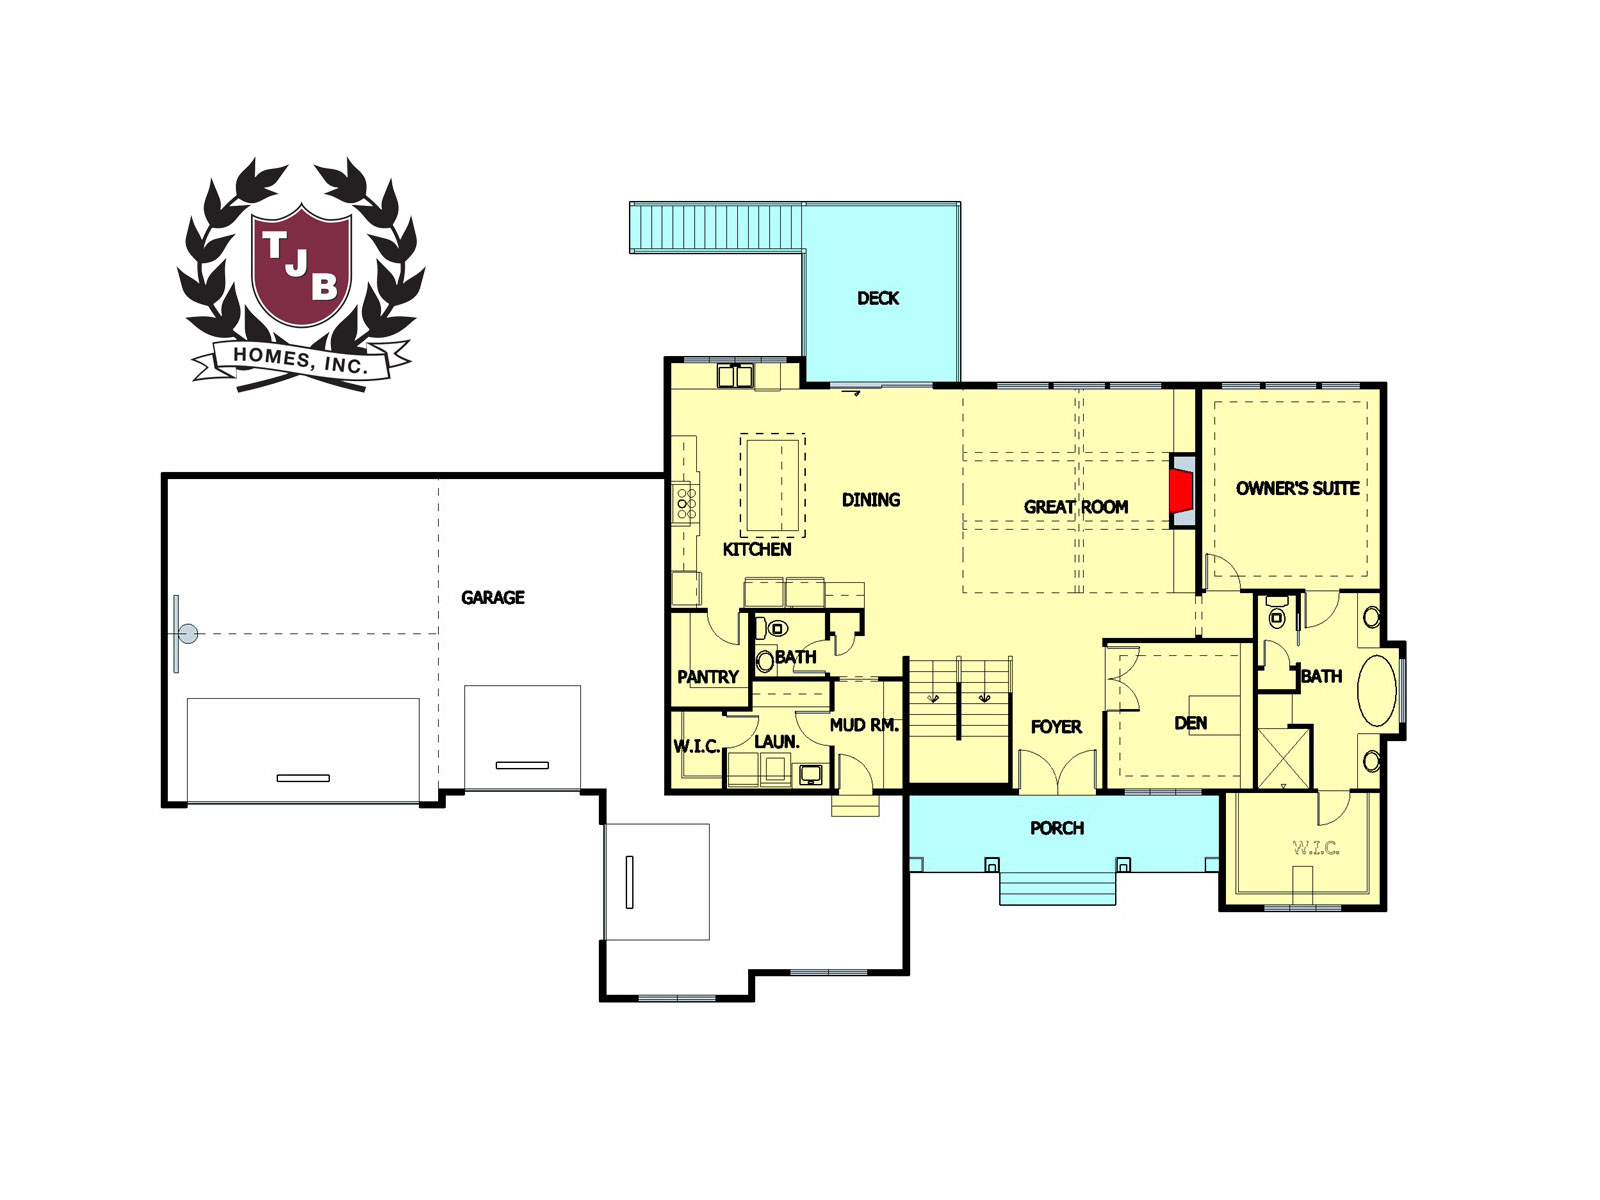
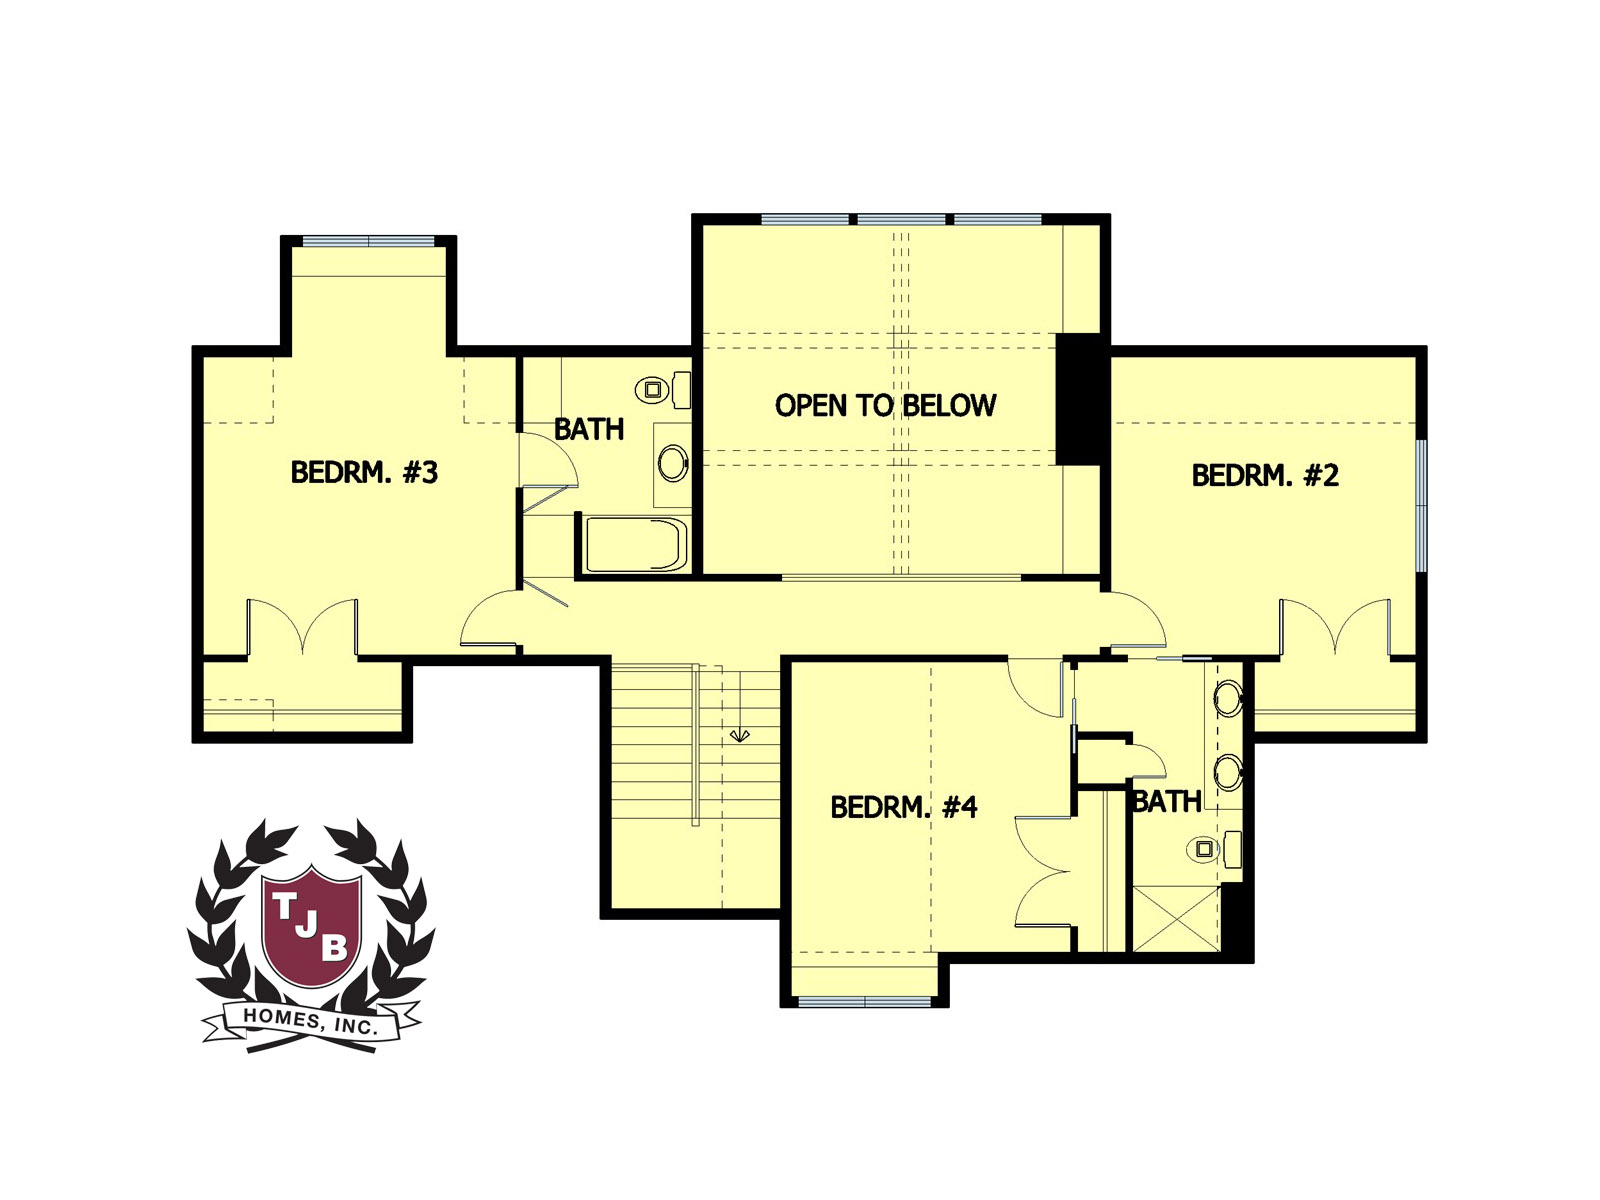
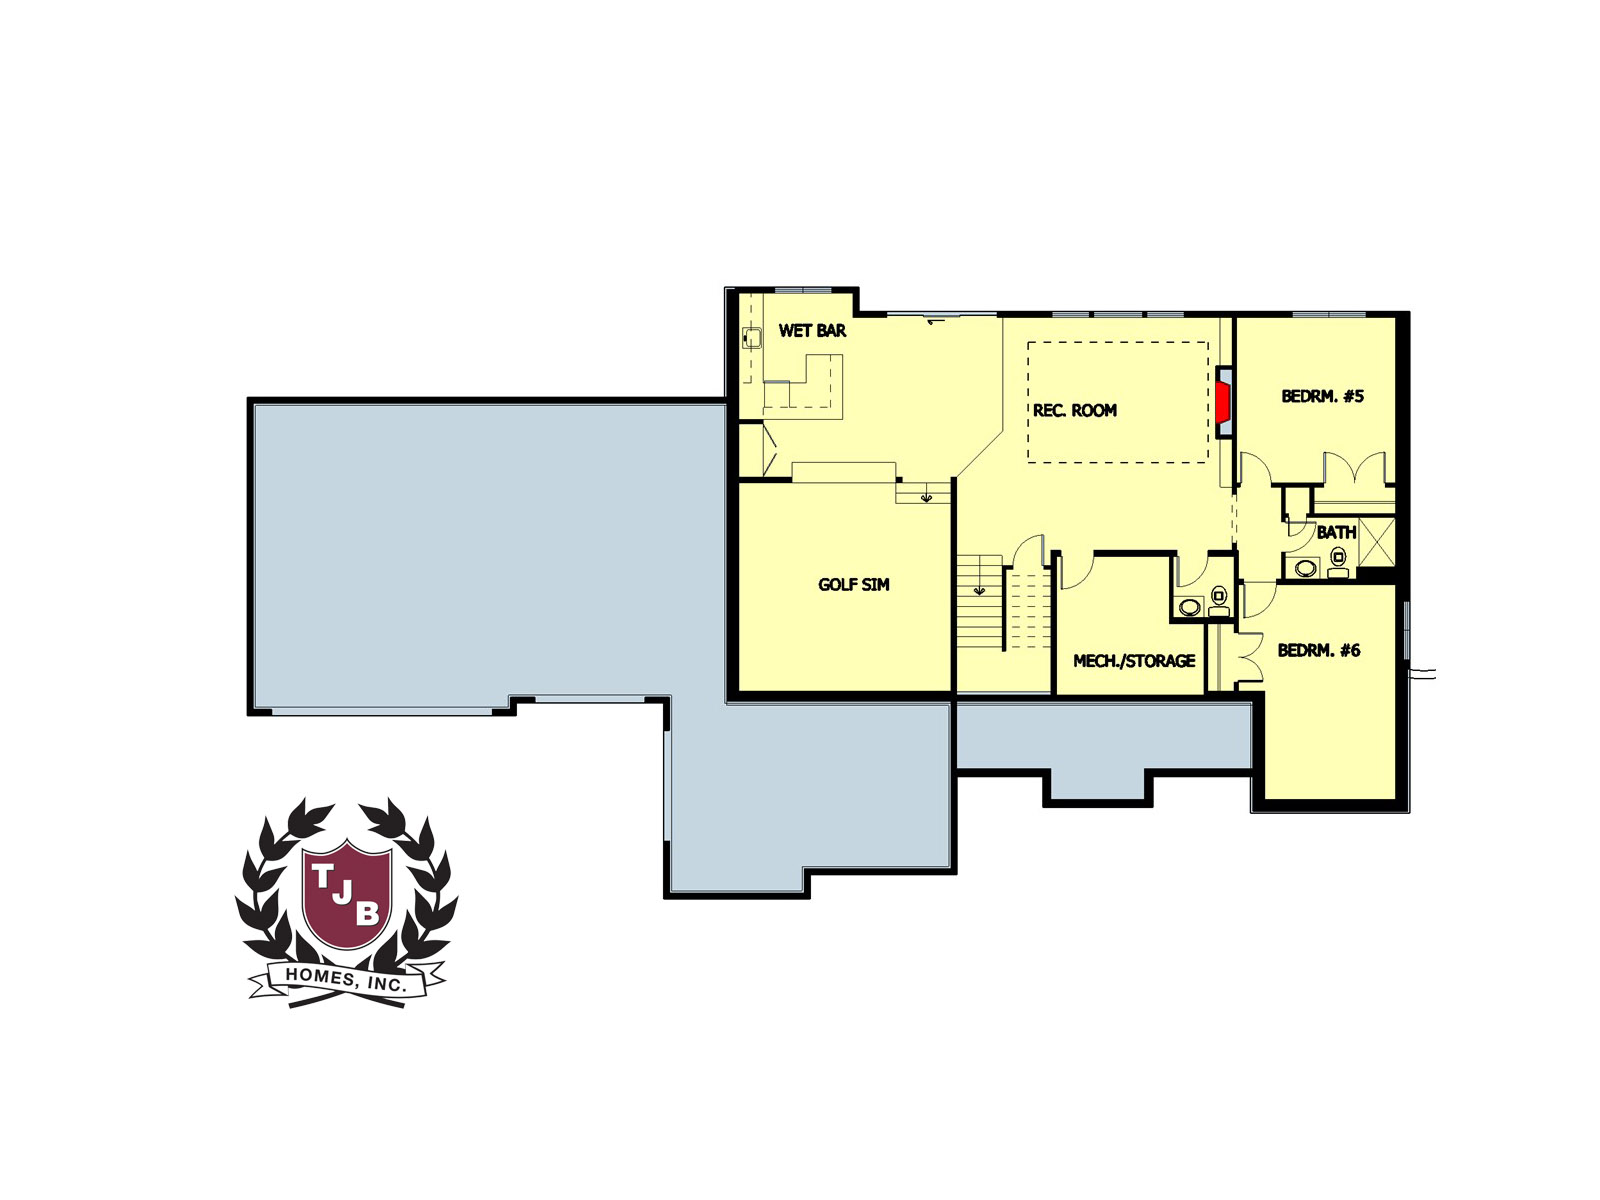
Situated on a 2.91-acre walkout homesite with scenic pond views, this thoughtfully designed 1.5-story home offers convenient main-level living with a vaulted Great Room, open upper-level overlook, and a gourmet kitchen featuring large windows above the sink and an oversized uninterrupted center island. The main-level owner's suite includes a spa-inspired bath with a soaking tub and walk-in shower. Upstairs find three bedrooms, including a private ensuite bath and a Jack-and-Jill bath with dual vanity. Fully finished walkout lower-level features golf simulator room, spacious recreation room with full bar area, fifth bedroom w/ensuite bath, sixth bedroom and guest bathroom. Additional highlights include 9-foot ceilings on the main and lower levels, an insulated and drywalled four-car garage, and ample space for a future detached garage. Located in a small community surrounded by ponds, wetlands, woods, and walking trail. Large homesites with a rural feel but still close to amenities.
6 Bedrooms | 6 Bathrooms | 4 Car Garage ~ Call for Pricing
| Offering Price* | $1,698,000.00 |
| Location | 15897 Fraizer Street NE Ham Lake, MN 55304 |
| Lot 16 Block 2 | Kohler Farms |
| Plan | The Christina TJB #830 |
Under Construction

We can build this
plan on your lot!
Call Builder For More Details
Includes:
- 2.91-acre walk-out homesite with scenic pond views
- Thoughtfully designed 1.5 Story designed for Main Level Living
- Dramatic vaulted Great Room highlighted by an expansive wall of windows
- Main-level owner’s suite with spa-inspired bath retreat
- Gourmet kitchen with large windows over above the sink, offering views of nature
- Kitchen anchored by an oversized center island w/ uninterrupted workspace and seating
- Main-level owner’s suite with spa-inspired bath retreat
- Luxurious owner’s bath featuring a soaking tub and walk-in shower
- Three upper-level bedrooms; including private ensuite bath & two connected by a Jack-and-Jill bath
- Open upper-level overlook to the Great Room below with lots of natural light
- Lower level includes a spacious recreation room, golf simulator room, fifth bedroom w/ensuite bath, sixth bedroom and guest bathroom
- Finished walkout lower level designed for entertaining and recreation
- 9-foot ceilings on both the main and lower levels
- Oversized four-car garage, fully insulated and drywalled
- Andersen 400 Series Windows & Doors throughout
- Ample room on site for a future detached garage
- Development includes ponds, wetlands woods with a trail and large homesites
- TJB Homes have additional homesites available for custom building opportunities

New development ~ GPS navigation online maps may not recognize the address yet.

Are you upside down on your old home? We can help with our guaranteed lease program. We also take trades on your old home. TJB Homes did two homes for Extreme Makeover Home Edition and is now a featured "Bath Crashers" contractor.