



Homes / Kohler Farms / 4439 158th Ave NE, Ham Lake, MN 55304
The Kristy at Kohler Farms
1.5-Story Home with a Main-Floor Master Suite
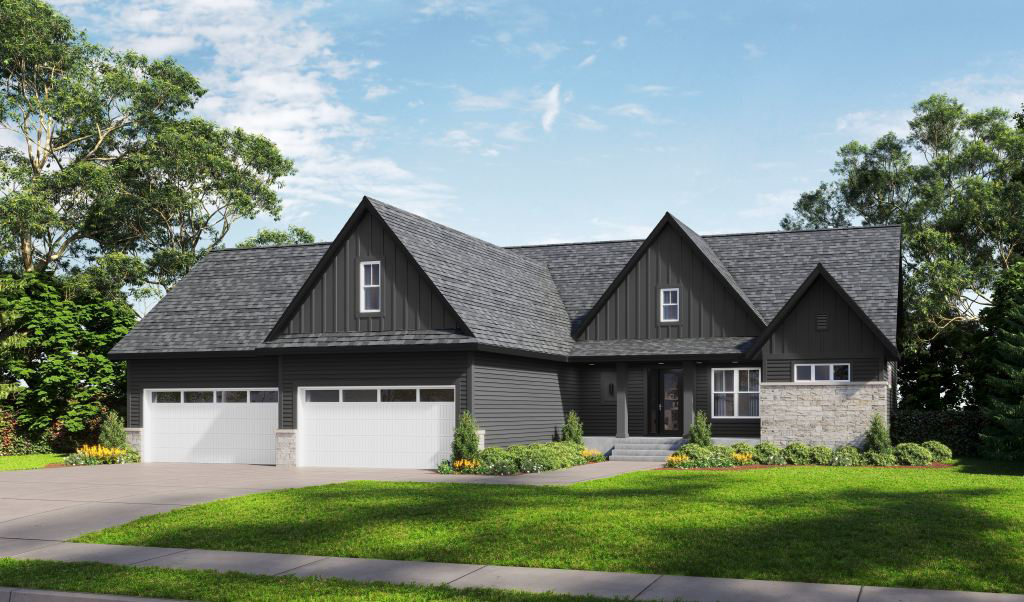
Main-Floor Living with Room for the Whole Family
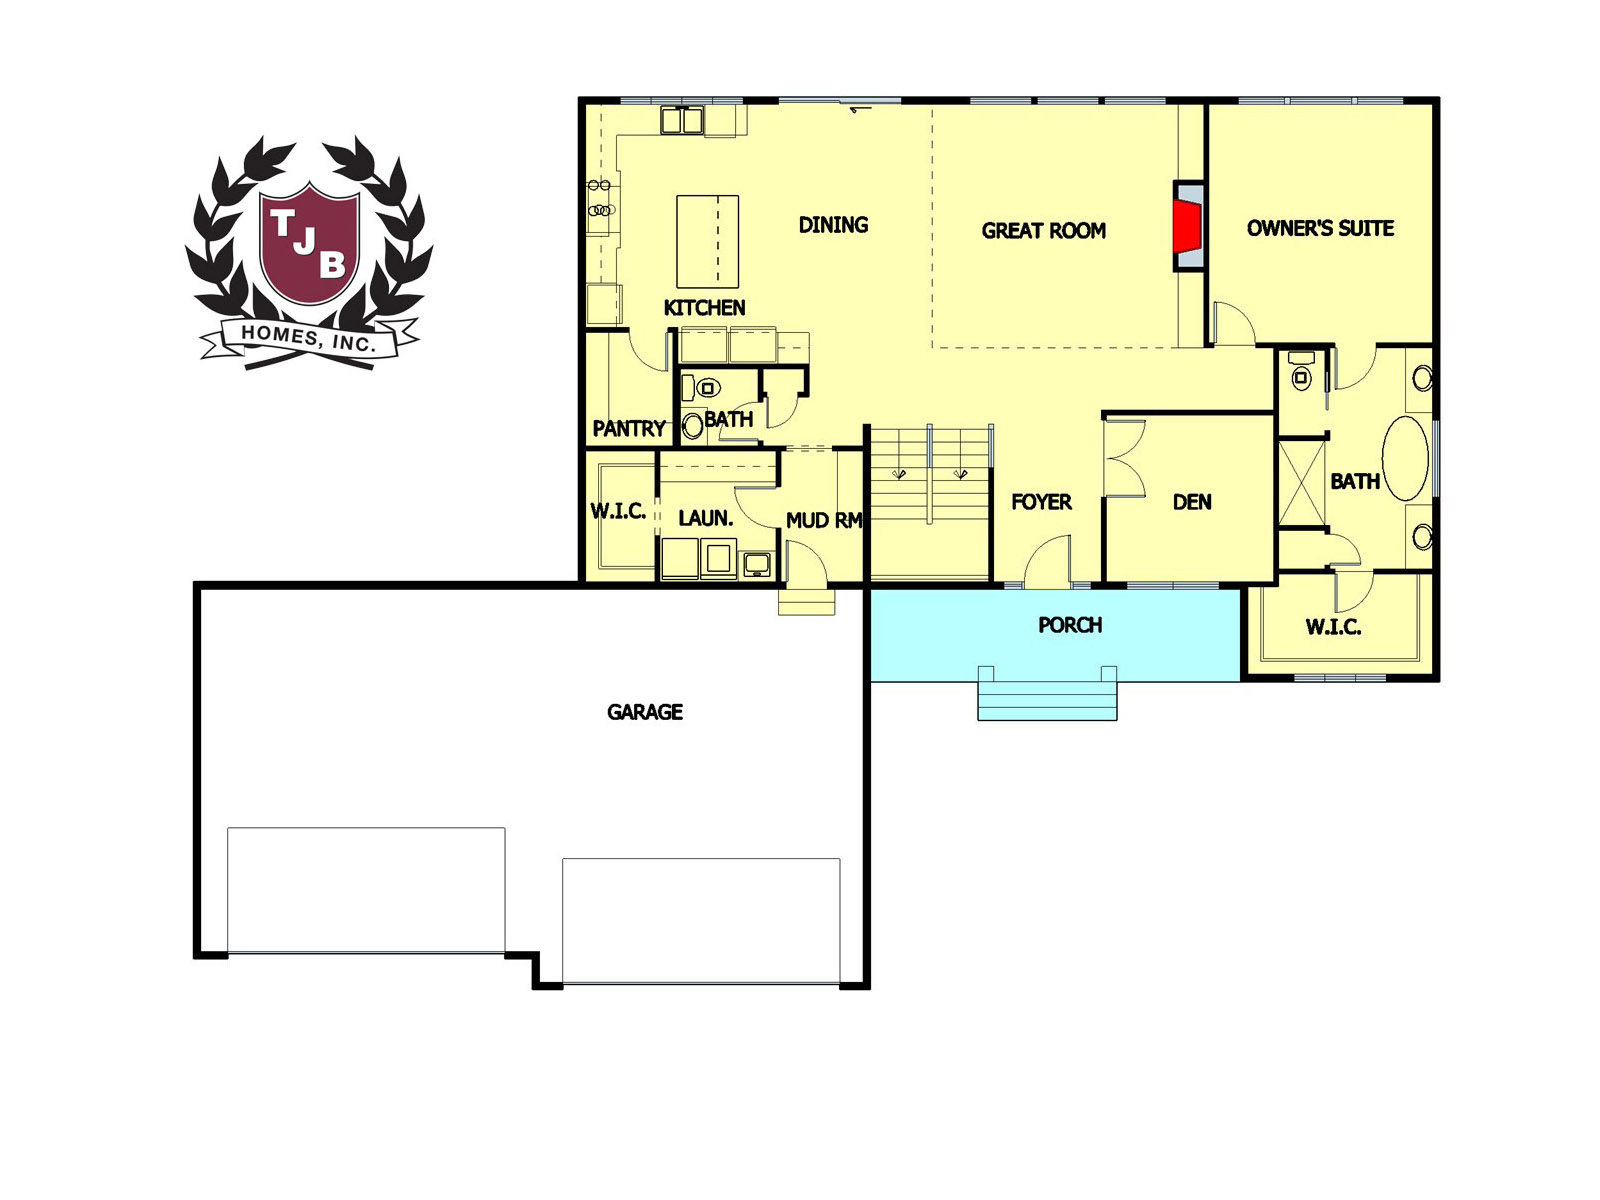
The Kristy, TJB plan #822, brings convenient main-floor living to Kohler Farms in Ham Lake. The main-floor master suite anchors this 1.5-story design, while the Great Room features high vaulted ceilings and decorative beams. Wood floors extend through the Great Room and kitchen, where custom enameled cabinets reach nine feet tall.
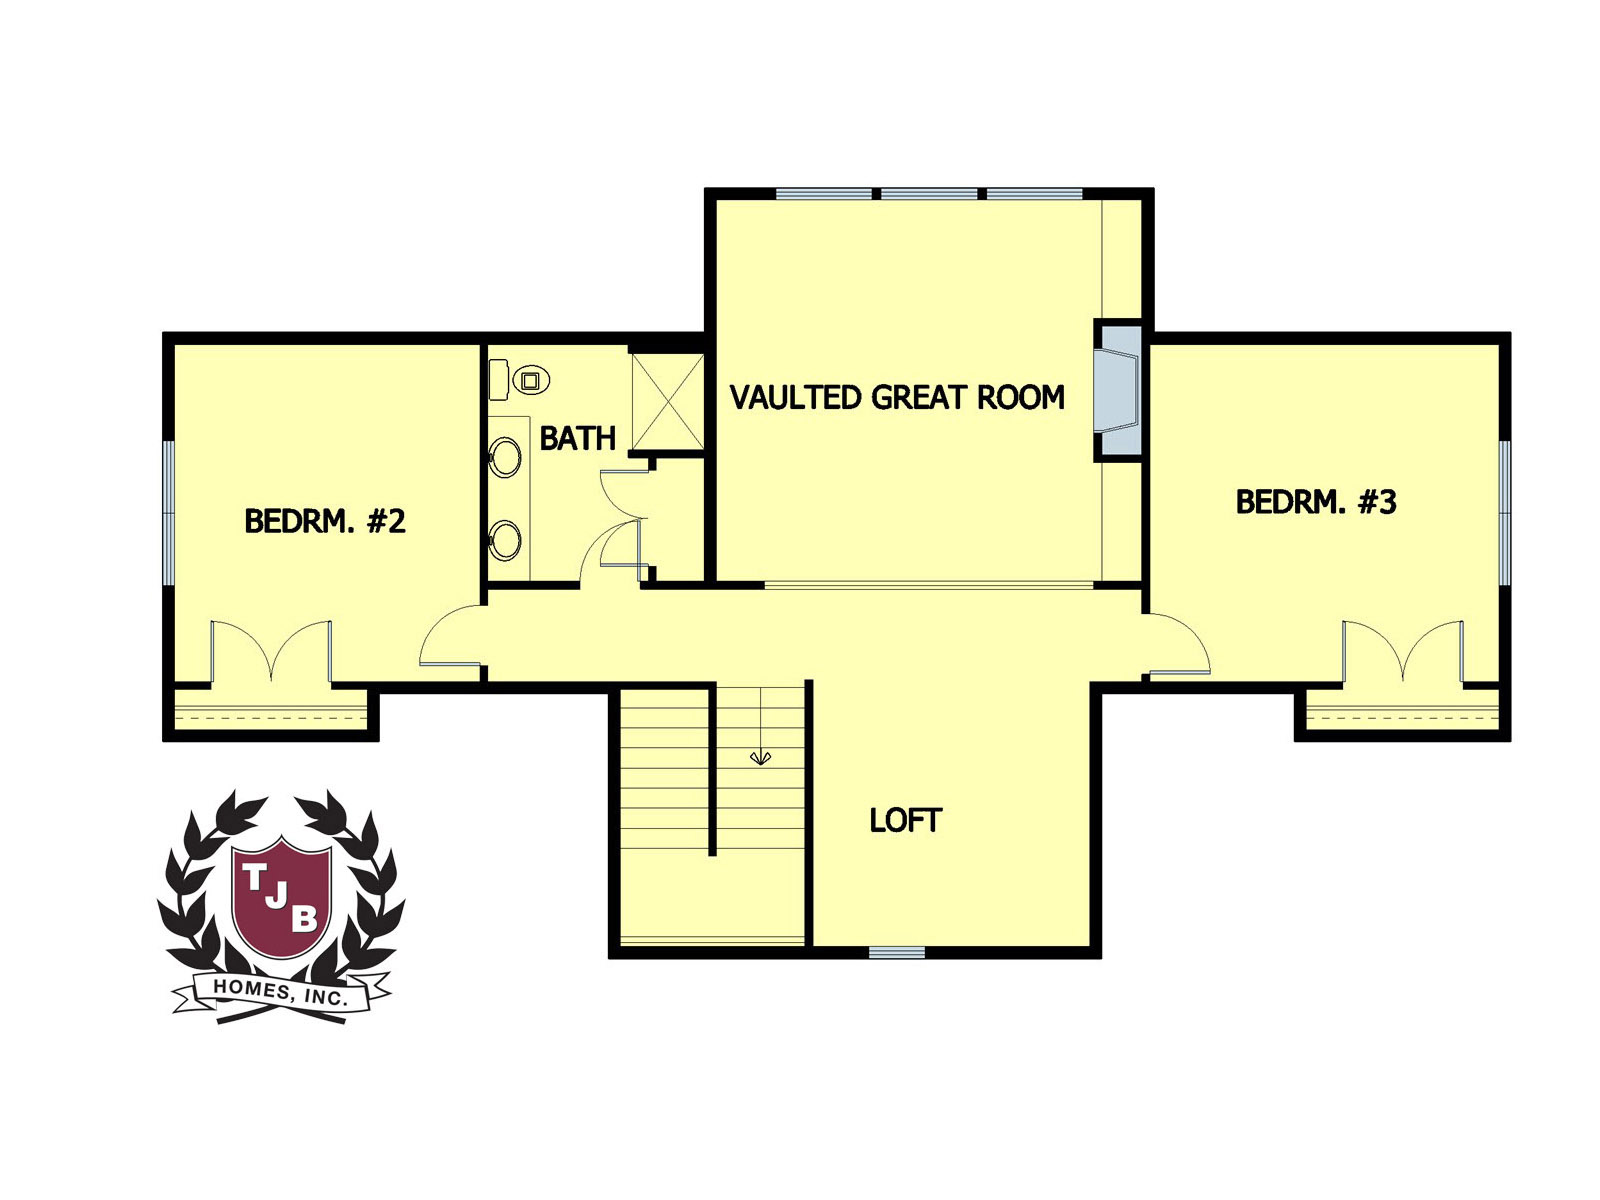
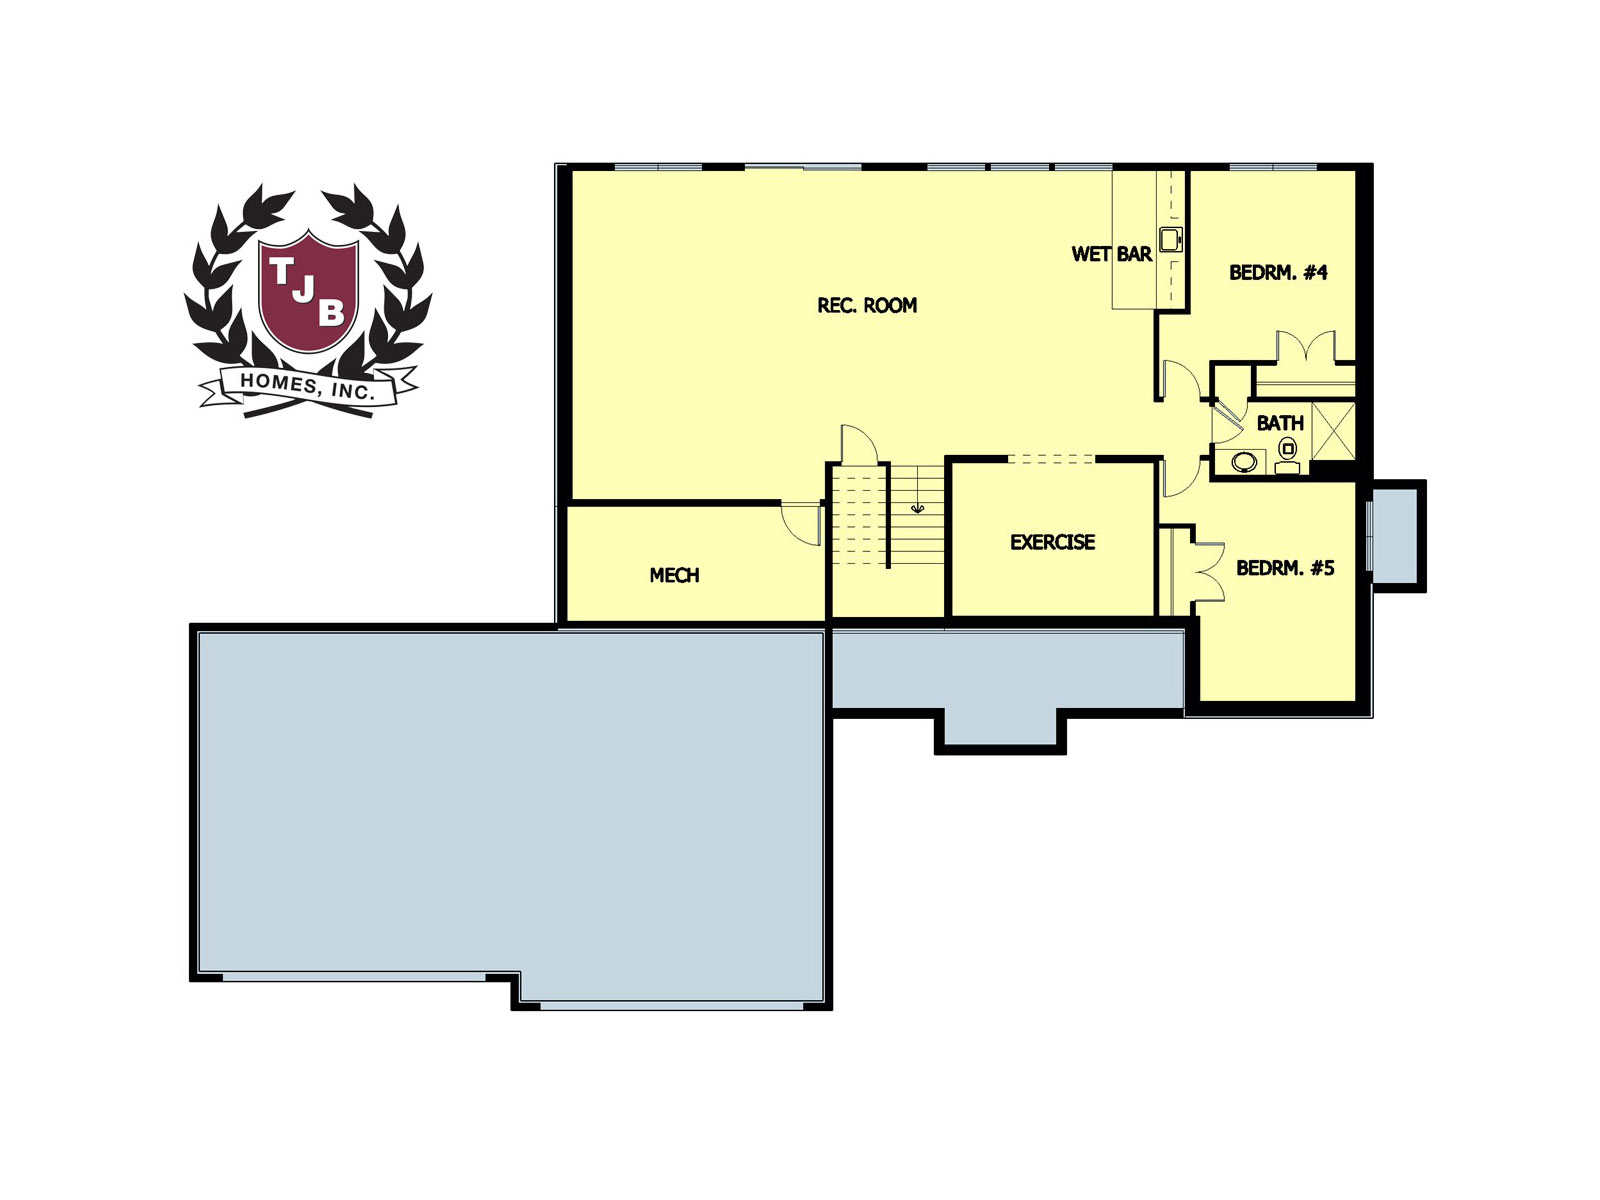
Upstairs, two bedrooms and a loft play area give the kids space of their own. The finished lower level adds two more bedrooms, bringing the home to five bedrooms. Oversized enameled custom woodwork, alder railings with wrought iron balusters, all Hardie siding, and a fully insulated four-car garage complete the home.
This home is to be built, with an estimated build time of eight to nine months. A similar home is almost finished just down the block and available to show. You can also visit our model at 4933 149th Ave NE in Hidden Forest. Contact TJB Homes to arrange a showing.
5 Bedrooms | Main-Floor Master Suite | 4 Car Garage
No Construction Loan Needed
| Offering Price* | $1,284,570.00 |
| Location | 4439 158th Ave NE Ham Lake, MN 55304 |
| Neighborhood | Kohler Farms Lot 11 Block 2 |
| Plan | The Kristy TJB #822 |
To Be Built — Estimated Build Time: 8–9 Months
| House | $924,900.00 |
| Lot | $215,900.00 |
| Well | $17,500.00 |
| Septic | $20,000.00 |
| Extra Excavating | $5,000.00 |
| Finished Lower Level | $82,270.00 |
| Great Room Beams | $6,500.00 |
| Hardie Siding — Sides & Rear | $12,500.00 |
| Total New Home Price* | $1,284,570.00 |
|---|

Includes:
- 1.5-story Kristy design, TJB plan #822
- Main-floor master suite
- High vaulted Great Room ceilings with decorative beams
- Wood floors in the Great Room and kitchen
- Custom enameled kitchen cabinets, 9 feet tall
- Oversized enameled custom woodwork and trim
- Alder railings with wrought iron balusters
- Two upper-level bedrooms plus a loft play area
- Finished lower level with two additional bedrooms
- Fully insulated four-car garage
- All Hardie siding
- Well, septic and extra excavating included in offering price
- Estimated build time of 8–9 months
- No construction loan needed
We can build this
plan on your lot!
Many lots to choose from in Kohler Farms.
Call Builder For More Details

| Main Level | 1,870 sq ft |
| Upper Level | 919 sq ft |
| Total Above Grade | 2,789 sq ft |
| Finished Lower Level | 1,622 sq ft |
| Total Living Area | 4,411 sq ft |
| Mechanical | 144 sq ft |
| Total (Including Mechanical) | 4,555 sq ft |
| Garage | 1,113 sq ft |
| Total Under Roof | 5,668 sq ft |
*Prices and Specifications are subject to change without notice.
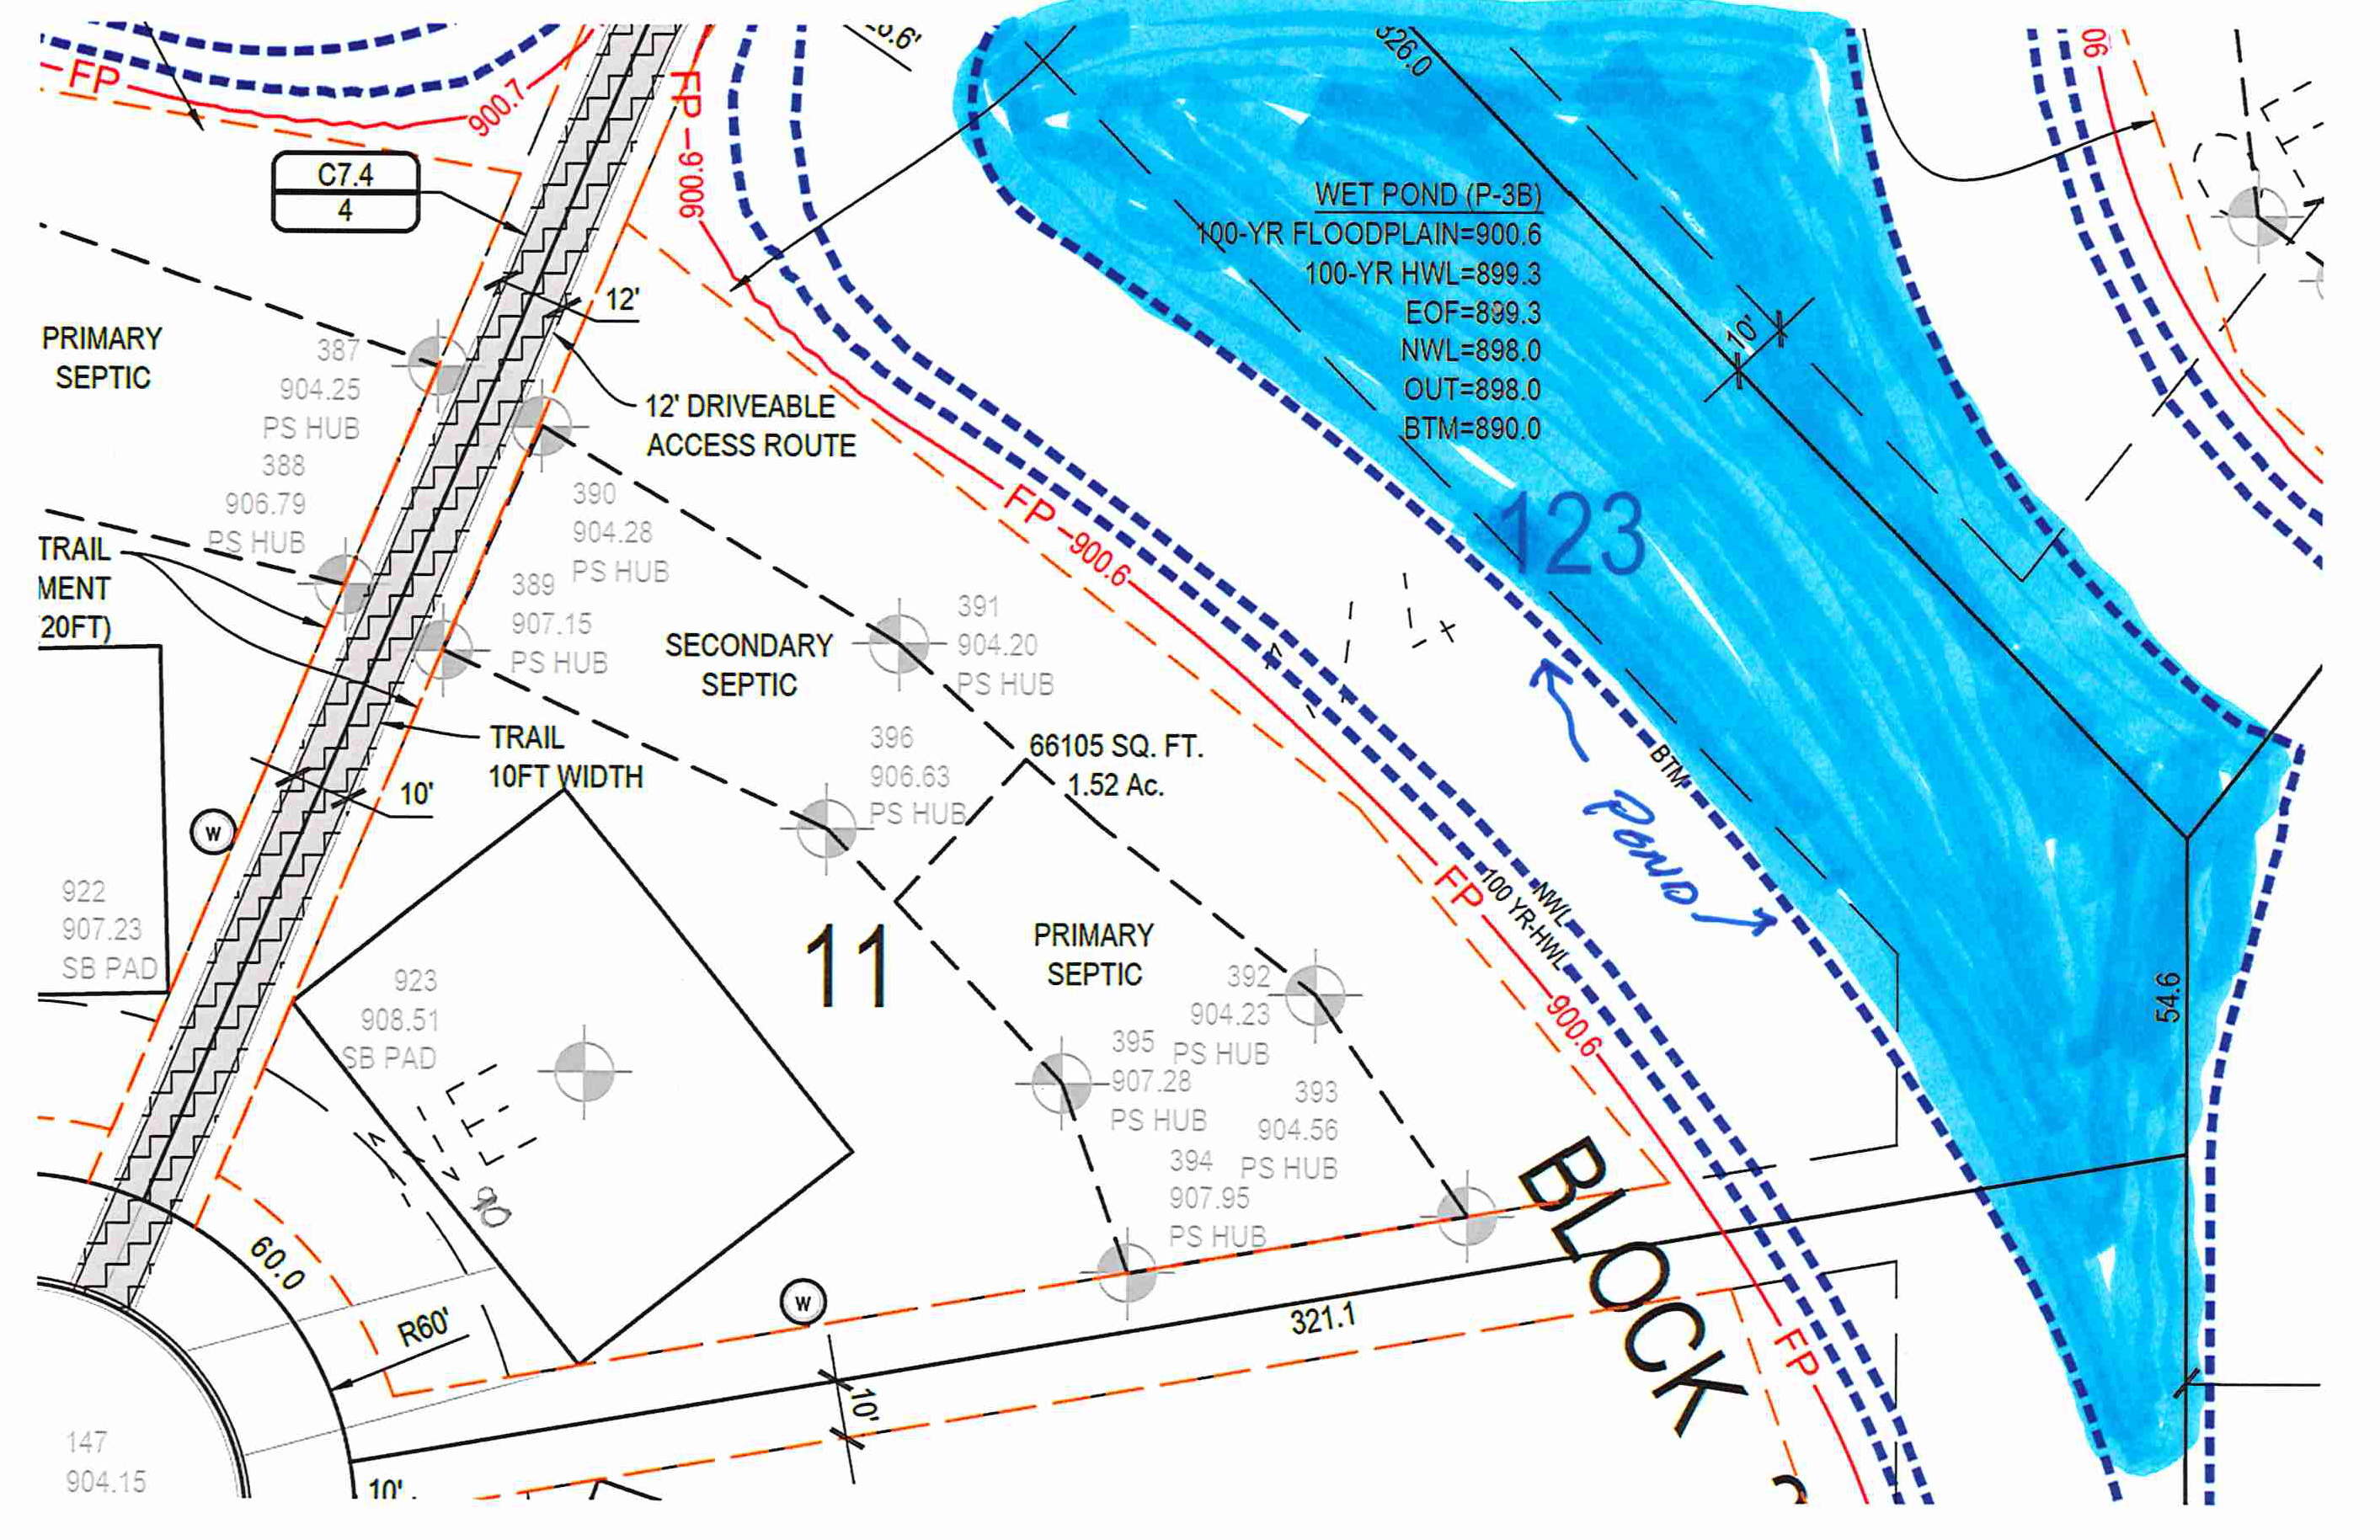
4439 158th Ave NE, Ham Lake
New development — GPS navigation and online maps may not recognize the address yet. Contact TJB Homes to confirm directions.

Are you upside down on your old home? We can help with our guaranteed lease program. We also take trades on your old home. TJB Homes did two homes for Extreme Makeover Home Edition and is now a featured "Bath Crashers" contractor.