


HIDDEN FOREST 4TH ADDITION WE HAVE ACREAGE / WOODED SITES
NOTE: ALWAYS CHECK WITH BUILDERS BECAUSE SOME LOTS HOLDS COME AND GO WITH OUT NOTICE. Call builder for pricing.


New upscale retail development is planned just minutes from Hidden Forest, including a proposed Jerry’s Foods grocery store near Lexington Avenue and Main Street in Blaine. Known for its premium grocery experience and strong community presence, Jerry’s is expected to become a major draw for the area while bringing additional dining, retail, and neighborhood conveniences nearby.
Read More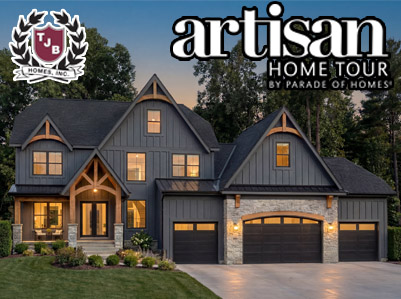


4933 - 149th Ave NE
Ham Lake, MN 55304
Special Feature: Indoor Sports Room
Community: Hidden Forest East
Bedrooms: 5 | Bathrooms: 5 | 5,039 Sq. Ft.
Status: Artisan Home Tour
Completion Late 2026
Price: Call For Price
Room For Pool


14636 Packard Street NE
Ham Lake, MN 55304
Special Feature: Main Level Living
Community: Hidden Forest East
Bedrooms: 4+Den | Bathrooms: 3 | 3,725 Sq. Ft.
Status: To Be Built
Price: $1,250,000.00
4 Car Garage

NEW HAM LAKE DEVELOPMENT
- BLAINE SCHOOLS
- ½ MILE EAST OF LEXINGTON AND BUNKER LAKE BLVD
- LOTS RANGE $220,000.00 - $610,000.00
- BACKS UP TO CARLOS AVERY
- LOT SIZES ONE PLUS ACRE
- PRIVATE WELL AND SEPTIC
- PAVED ROADS
- Architectural controls
- House range $1.1M to $4M